This is a carousel with tiles that activate property listing cards. Use the previous and next buttons to navigate.
1/1
$400,000
This is a carousel with tiles that activate property listing cards. Use the previous and next buttons to navigate.
1/1
Property Description
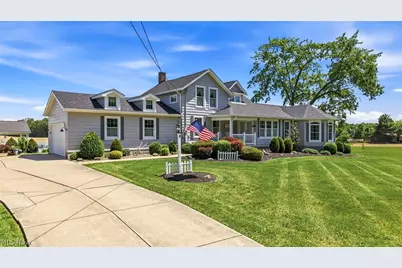
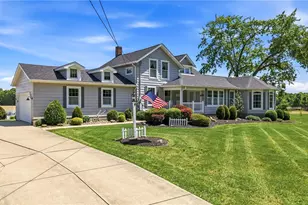
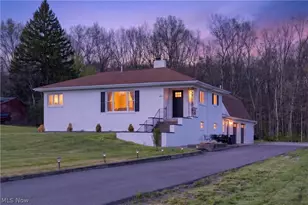
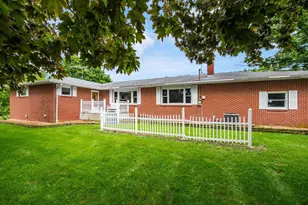
Welcome to a one-of-a-kind country retreat where comfort, recreation, and unforgettable memories come together on 5.05 picturesque acres. This charming 3-bedroom, 3.5-bath home offers character throughout with stunning hardwood floors, original woodwork, arched openings, French doors, and inviting living spaces filled with natural light. The updated kitchen features white cabinetry, stainless steel appliances, a farmhouse sink, custom built-ins, and stylish eye catching backsplash adding character and charm. A formal dining room overlooks the well manicured park like grounds & provides the perfect setting for holidays and family gatherings. The spacious first-floor primary suite serves as a private retreat with a freestanding soaking tub, double vanity, and accessible walk-in shower. A convenient first-floor laundry room and half bath complete the main level. Upstairs you'll find two additional bedrooms, each with their own private full bath, offering comfort & privacy. The heated attached garage has been transformed into an entertainer's dream with a second kitchen and gathering space. Outside is where this property truly shines. Enjoy summer days around the pool and covered pavilion, complete with a dedicated poolside bathroom/changing area. Challenge friends on the basketball court, step onto your very own baseball field, relax in the gazebo, or enjoy the beauty of the classic red barn and additional one car detached garage with electric. Whether you're hosting family reunions, backyard games, graduation parties, or simply enjoying peaceful country evenings, this property was built for making memories. Additional highlights include a whole-house Generac generator 2025, city water, partially finished basement recreation area, house roof 2 years new, barn roof replaced in 2021. A property like this rarely comes along-offering not just a home, but a lifestyle where every season brings a reason to gather, celebrate, and create lasting memories!
Full Property Details
Full Property Details for 2628 State Rte 534
General
- Sold For: $400,000
- Taxes: $3,560 (2025)
- Status: Closed
- Type: Single Family
- Source: 505
- MLS ID: 5214485
- Added to Site: 108 day(s) ago
Interior
- Number of Rooms: 7
- Fireplace(s): Other
- Appliances: Dryer, Microwave, Range, Refrigerator, Washer
Rooms
Bathrooms
- Total Bathrooms: 4
- Full Bathrooms: 3
- Half Bathrooms: 1
- Main Floor Baths: 2
Bedrooms
- Total Bedrooms: 3
- Bedrooms Main: 1
Other Rooms
- Laundry: Main Level
Additional Information
- Pool: Yes
- Private Pool: Yes
- Pool Description: Above Ground
Exterior
- Exterior Features: Basketball Court, Fire Pit
- Porch/Patio/Deck: Rear Porch, Covered, Front Porch
Parking
- Garage: Yes
- Attached garage: Yes
- Garage Spaces: 2
- Parking Features: Attached, Concrete, Driveway, Detached, Garage, Garage Door Opener, Heated Garage
Location
- County: Trumbull
- Township: Southington Twp
- Driving Directions: State Route 422 to St Rt 534 toward Southington School. Home is on the left before the school.
School Information
- Elem School District: Southington LSD - 7819
- Midd School District: Southington LSD - 7819
- High School District: Southington LSD - 7819
Heating & Cooling
- Central air: Yes
- Air Conditioning: Yes
- Cooling Type: Central Air
- Heating Type: Forced Air, Gas
Utilities
- Sewer: Septic Tank
- Water: Public
Structural Information
- Property Detached: Yes
- Architectural Style: Conventional
- Construction: Aluminum Siding, Vinyl Siding
- Basement: Yes
- Basement Desc.: Partial, Partially Finished, Sump Pump
- Roof: Asphalt, Fiberglass
- Stories/Levels: 2
- Square Feet: 2,536
- Living Area: 2,536 Sq. Ft.
- Finished Above Grnd: 1,932 Sq. Ft.
- Finished Below Grnd: 604 Sq. Ft.
- Year Built: 1880
- Year Built Source: Public Records
- Property Condition: Updated/Remodeled
Additional Structures
- Other Structures: Barn(s), Garage(s), Pool House
Lot Features
- Lot Size (Acres): 5.05
- Lot Size: 5.05
- Lot Size Source: Assessor
Financial Considerations
- Tax Amount: $3,560
- Tax Year: 2025
- Terms: Cash, Conventional, FHA
Disclosures and Reports
- Legal Description: 36 7 5.05A PT SR 534 SOUTHINGTON TWP
- Property ID: 57-004600
Listed by Berkshire Hathaway HomeServices Stouffer Realty, Nikki Sullivan
Sold by EXP Realty, LLC., Daniel C Somerville

Get Pre-Approved Today
Schools
Schools serving 2628 State Rte 534
School District:Southington Local School District
| Name | Grades | Distance |
|---|---|---|
Southington Elementary School 2482 State Route 534, Southington, OH 44470 | K-5 | 0.3 mi |
Southington Middle School 2482 State Route 534, Southington, OH 44470 | 6-8 | 0.3 mi |
Chalker High School 2482 State Route 534, Southington, OH 44470 | 9-12 | 0.3 mi |
Disclaimer:
School attendance boundaries provided by ATTOM Data Solutions and are for reference only. Contact the school directly to verify enrollment eligibility.
Price & Sales History for 2628 State Rte 534
Date
Details
Price
Change
Source
8/28/2026
Sold
$400,000
-5.88%
MLS
7/17/2026
Price Reduced
$425,000
-0.93%
MLS
6/03/2026
Listed
$429,000
—
MLS
Disclaimer: Historical sales information is derived from public records provided by the county offices. Information is not guaranteed and should be independently verified.
2628 State Route 534, Worthington, OH 44470 (MLS# 5214485) is a Single Family property that was sold at $400,000 on August 28, 2026. Want to learn more about 2628 State Route 534? Do you have questions about finding other Single Family real estate for sale in Worthington? You can browse all Worthington real estate or contact a Coldwell Banker agent to request more information.