This is a carousel with tiles that activate property listing cards. Use the previous and next buttons to navigate.
1/54
$450,000 Just Listed
This is a carousel with tiles that activate property listing cards. Use the previous and next buttons to navigate.
1/54
Property Description
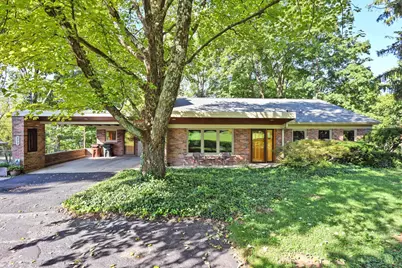
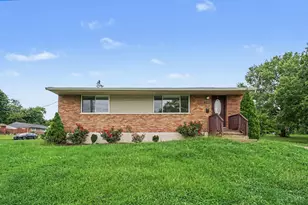
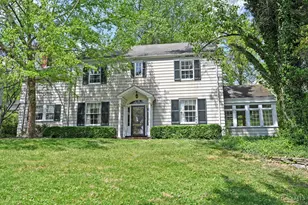
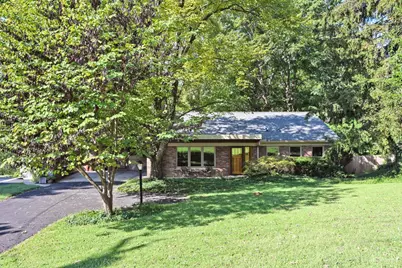
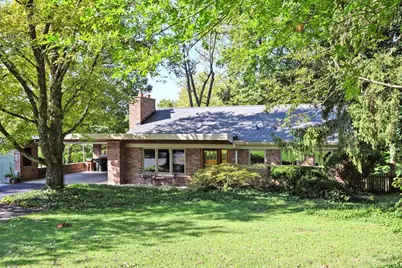
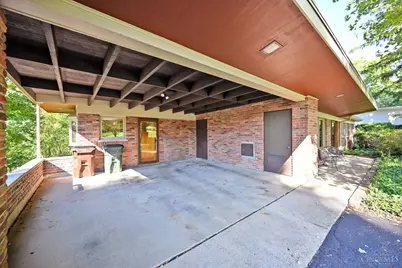
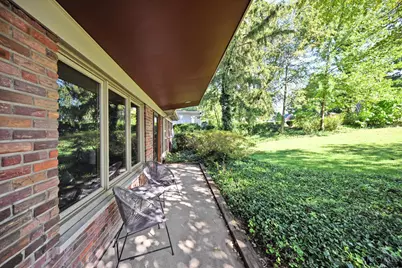
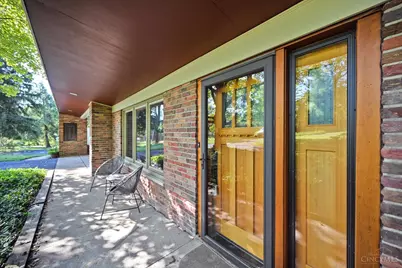
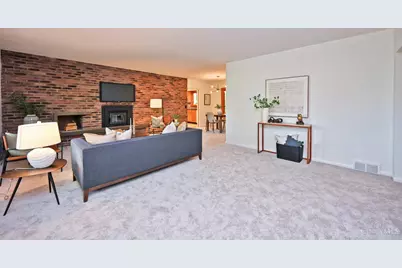
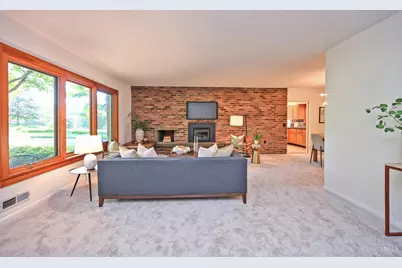
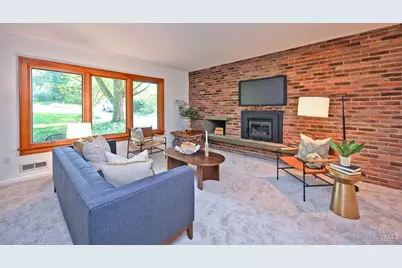
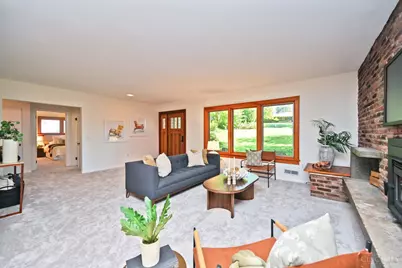
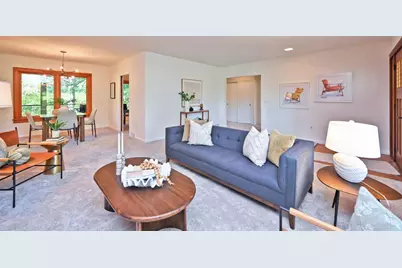
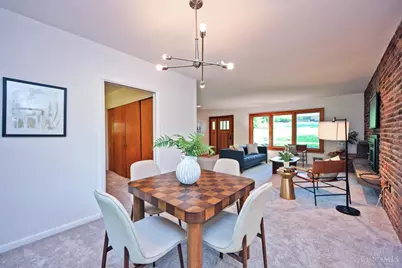
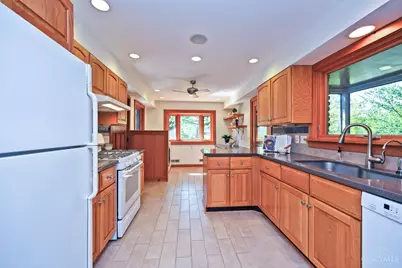
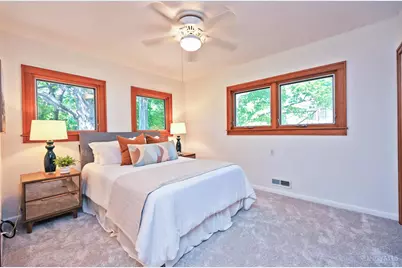
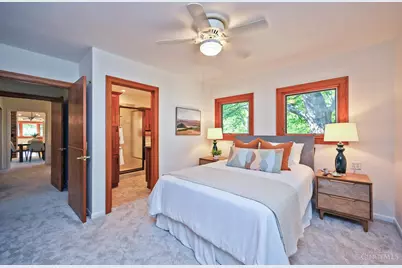
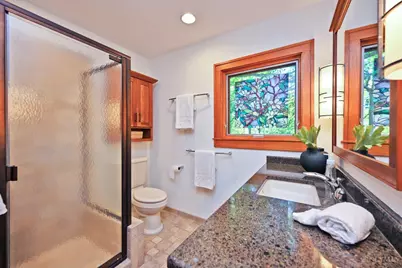
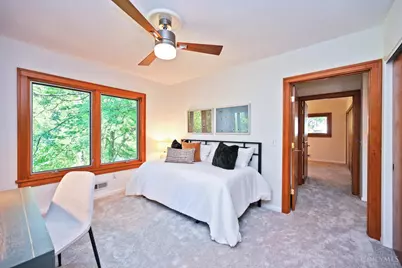
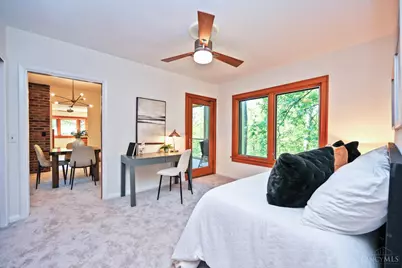
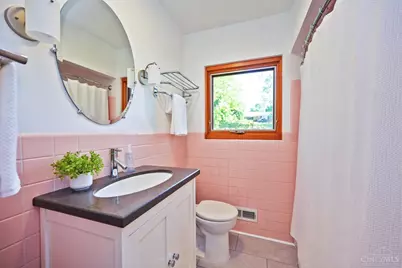
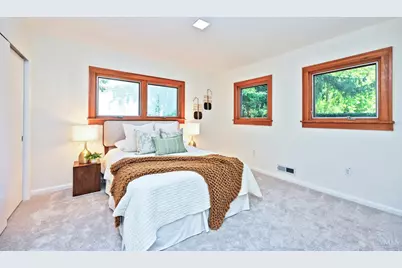
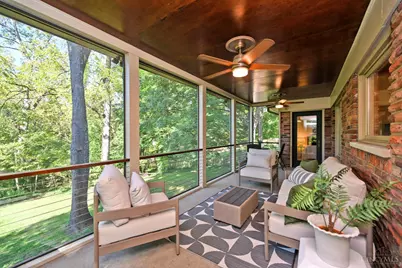
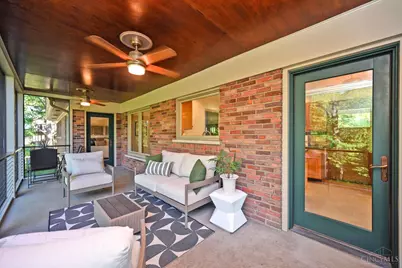
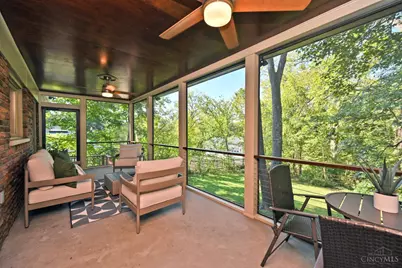
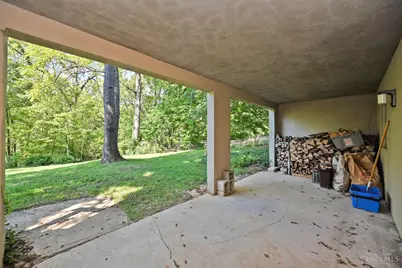
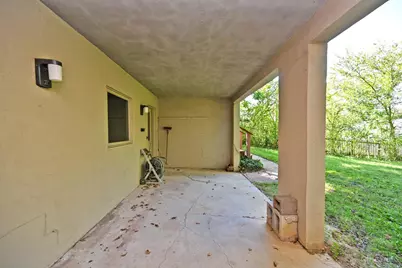
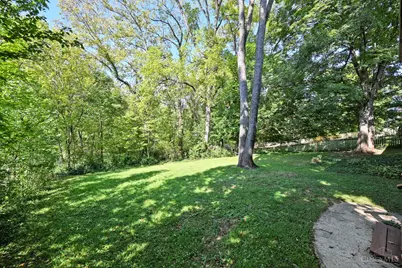
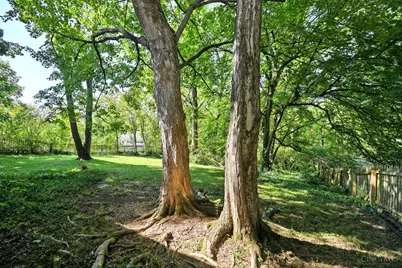
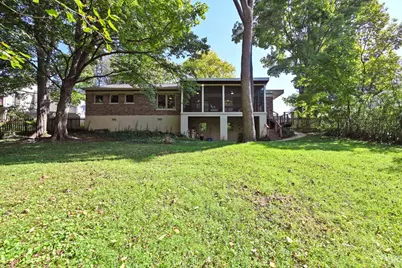
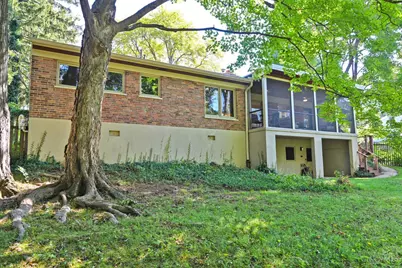
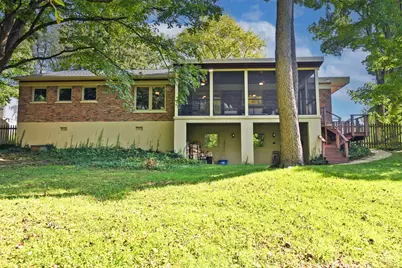
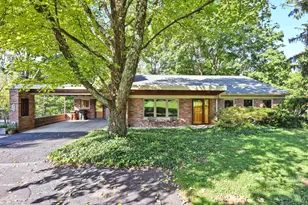
Mid-Century Modern style meets exceptional pride of ownership in this beautifully maintained ranch set on just over an acre with a deep, wooded lot. Designed for effortless one-floor living, the home offers 3 bedrooms and 2 full baths, including a spacious primary suite with en-suite bath and large closets throughout. Freshly painted interiors and new wall-to-wall carpeting create a clean, refreshed feel while preserving the home's timeless character. Pella windows and distinctive mahogany front doors add quality and architectural appeal. A screened porch overlooks the private backyard, extending the living space outdoors and creating a peaceful retreat surrounded by nature. The fenced rear yard provides added privacy, while the 2-car carport offers convenient covered parking. Meticulously maintained over the years, this special property combines thoughtful design, generous grounds and the ease of ranch living, all within Wyoming City School district.
Full Property Details
Full Property Details for 277 Compton Rd
General
- Price: $450,000
- Status: Active
- Type: Single Family
- Source: Cincinnati
- MLS ID: 1893969
- Updated: 9/17/2026
- Added to Site: 1 day(s) ago
Interior
- Number of Rooms: 7
- Rooms/Areas: Screened Porch
- Interior Features: Natural Woodwork
- Fireplace: Yes
- Number of Fireplaces: 1
- Fireplace(s): Brick, Insert, Wood-Burning
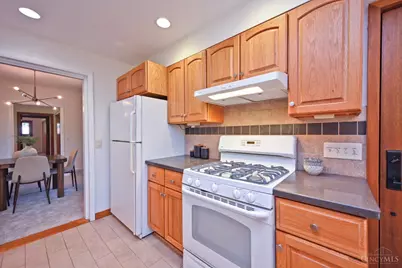
- Appliances: Dishwasher, Dryer, Garbage Disposal, Oven/Range, Refrigerator, Washer
Rooms
Bathrooms
- Total Bathrooms: 2
- Full Bathrooms: 2
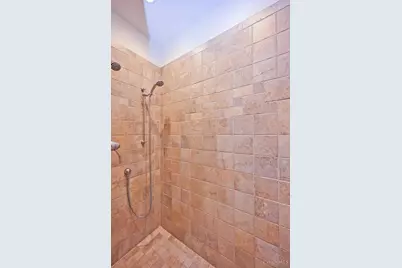
- Primary Bathroom: Shower, Tile Floor, Marb/Gran/Slate
- Bathroom 1: Full, Level 1
- Bathroom 2: Full, Level 1
Bedrooms
- Total Bedrooms: 3
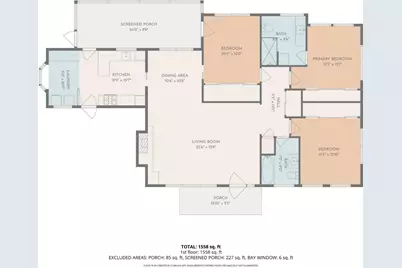
- Primary Bedroom: Adjoining Bathroom, Wall-to-Wall Carpet, 15 x 11, Level 1, 165 Sq. Ft.
- Bedroom 2: 15 x 12, Level 1, 180 Sq. Ft.
- Bedroom 3: 15 x 11, Level 1, 165 Sq. Ft.
Other Rooms
- Foyer/Entry: Carpet, Cork/Bamboo Floor, Transom/Sidelit, Level 1
- Living Room: Cork/Bamboo Floor, Wall-to-Wall Carpet, Fireplace, 22 x 15, Level 1, 330 Sq. Ft.
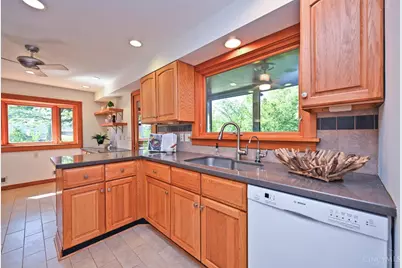
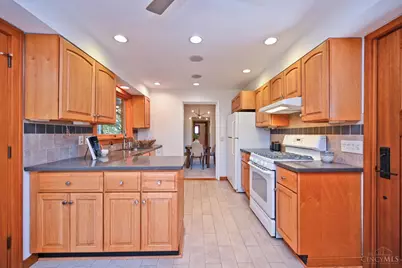
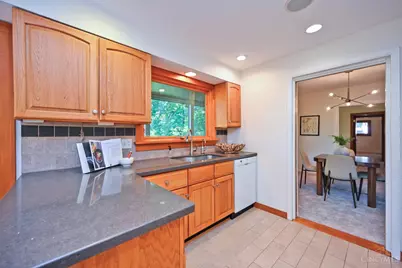
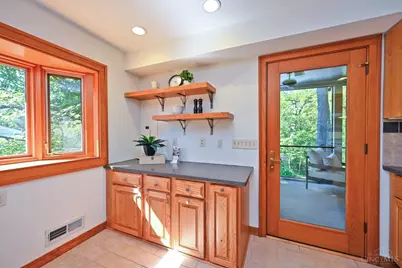
- Kitchen: Quartz Counters, Tile Floor, Walk-Out, Wood Cabinets, 9 x 10, 9x10, 90 Sq. Ft.
- Dining Room: Chandelier, Cork/Bamboo Floor, WW Carpet, 10 x 11, Level 1, 110 Sq. Ft.
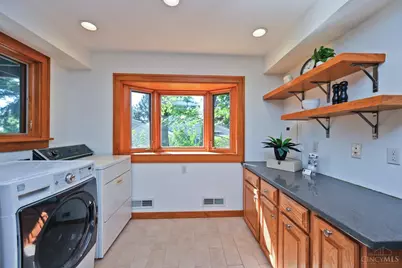
- Laundry: 6 x 10, Level 1, 60 Sq. Ft.
Additional Information
- Mechanicals: Dehumidifier, Humidifier, Other
Exterior
- Exterior Features: Covered Deck/Patio, Enclosed Porch, Wooded Lot
Parking
- Garage: Yes
- Attached garage: Yes
- Carport Spaces: 2
- Parking: Driveway
- Garage Description: Carport Attached, Front
Location
- Area: Wyoming
- County: Hamilton
- Township: Wyoming City
- Suburb: Wyoming
- Subdivision: Adj Mayhew Estate Sub
- Cross Streets: Mt Pleasant
- Driving Directions: Springfield Pike to West on Compton Rd.
- Transportation: Metro
School Information
- School District: Wyoming City SD
- High School District: Wyoming City SD
Community
- Home Owners Assn.: False
Heating & Cooling
- Central air: Yes
- Cooling Type: Central Air Conditioning
- Heating Type: Forced Air, Gas
- Heating Fuel: Natural
- Water Heater: Gas
Utilities
- Sewer: Public Sewer
- Water: Public
Structural Information
- Architectural Style: One Story Ranch, Contemporary/Modern
- Description/Design: Single Family
- Exterior Const.: Brick
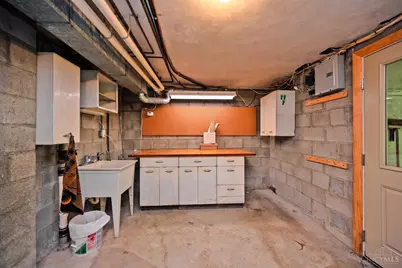
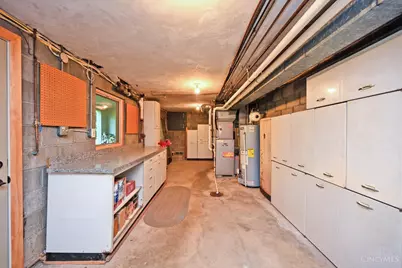
- Basement: Yes
- Basement Desc.: Partial, Concrete Floor, Unfinished
- Foundation: Block
- Roof: Shingle
- Windows: Casement, Double Pane, Wood, Insulated
- Stories/Levels: One
- Square Feet: 1,619
- Year Built: 1954
Lot Features
- Property View: Woods
- Lot Size (Acres): 1.087
- Lot Dimensions: 90 x 555.72
- Frontage: City Street
- Topography: Sloped
- Trees/Vegetation: Wooded-Heavy
- Zoning: Residential
- Lot Description: 1 to 4.9 Acres
- Fencing (Description): Wood
Financial Considerations
- Semi-Annual Taxes: $3498
Disclosures and Reports
- APN: 592-0016-0022-00
Listed by Comey & Shepherd (513) 321-4343, Amy Getgey
Get Pre-Approved Today
Schools
Schools serving 277 Compton Rd
School District:Wyoming City School District
| Name | Grades | Distance |
|---|---|---|
Hilltop Elementary School, Wyoming, OH 425 Oliver Rd, Wyoming, OH 45215 | K-4 | 0.5 mi |
Wyoming Middle School 17 Wyoming Ave, Wyoming, OH 45215 | 5-8 | 0.8 mi |
Elm Avenue Elementary School 134 Elm Ave, Wyoming, OH 45215 | K-4 | 0.9 mi |
Wyoming High School 106 Pendery Ave, Wyoming, OH 45215 | 9-12 | 1 mi |
Vermont Avenue Elementary School 33 Vermont Ave, Wyoming, OH 45215 | K-4 | 1.2 mi |
Disclaimer:
School attendance boundaries provided by ATTOM Data Solutions and are for reference only. Contact the school directly to verify enrollment eligibility.
Price & Sales History for 277 Compton Rd
Date
Details
Price
Change
Source
9/17/2026
Listed
$450,000
—
MLS
Disclaimer: Historical sales information is derived from public records provided by the county offices. Information is not guaranteed and should be independently verified.

Tax History
Tax History for 277 Compton Rd
Year
Property Taxes
Change
Tax Assessment
Change
2025
$7,030
2%
$115,507
—
2024
$6,864
8%
$115,507
—
2023
$6,328
-6%
$115,507
16%
2021
$6,738
—
$99,786
—
2022
$6,761
—
$99,786
—
2020
$6,738
7%
$99,786
16%
2019
$6,285
—
$86,024
—
2018
$6,288
4%
$86,024
—
2017
$6,022
11%
$86,024
-4%
2016
$5,436
-1%
$89,723
—
2015
$5,499
—
$89,723
—
2014
$5,513
3%
$89,723
8%
2013
$5,333
—
$83,076
—
Disclaimer: Historical tax information is derived from public records provided by the county offices. Information is not guaranteed and should be independently verified.
Estimate the Cost
Estimate the Cost for 277 Compton Rd
277 Compton Road, Wyoming, OH 45215 (MLS# 1893969) is a Single Family property with 3 bedrooms and 2 full bathrooms. 277 Compton Road is currently listed for $450,000 and was received on September 16, 2026. Want to learn more about 277 Compton Road? Do you have questions about finding other Single Family real estate for sale in Wyoming? You can browse all Wyoming real estate or contact a Coldwell Banker agent to request more information.