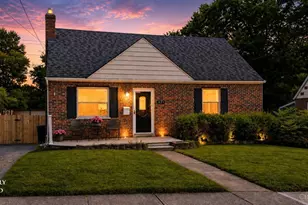
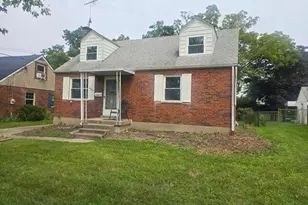
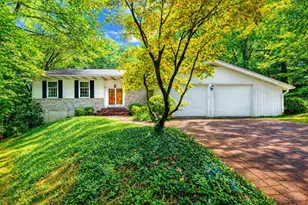
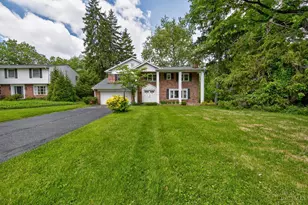
This is a carousel with tiles that activate property listing cards. Use the previous and next buttons to navigate.
1/1
$805,000
This is a carousel with tiles that activate property listing cards. Use the previous and next buttons to navigate.
1/1
Property Description
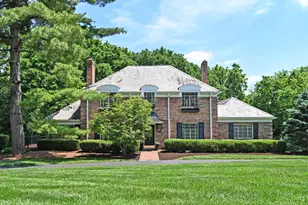
Private Wyoming retreat with resort-style backyard and dual primary suites, offering the perfect blend of space both indoors and out. This home features 4 bedrooms + an office in the finished basement. 3 full and 2 half baths. TWO primary suites one conveniently located on the first floor w direct walkout to the incredible backyard, making it ideal for multigenerational living and long-term flexibility. This primary suite has it all - walk in shower, freestanding tub, water closet, double vanity, linen closet + spacious WIC. Finished lower level includes hidden office, bath, rec room & walkout to rear. The backyard is truly a standout with mature trees, expansive green space, fire pit, built-in outdoor kitchen, trampoline, swing set, and sweeping views toward Kenwood. Perfect for entertaining, relaxing, or everyday life. Located in one of Cincinnati's most sought-after communities known for its top-rated schools, strong sense of community, and charming small-town feel.
Full Property Details
Full Property Details for 338 Compton Hills Dr
General
- Sold For: $805,000
- Status: Closed
- Type: Single Family
- Source: Cincinnati
- MLS ID: 1890963
- Added to Site: 51 day(s) ago
Interior
- Number of Rooms: 11
- Interior Features: Crown Molding, Multi-Panel Doors
- Fireplace: Yes
- Number of Fireplaces: 1
- Fireplace(s): Brick, Wood-Burning
- Appliances: Dishwasher, Dryer, Garbage Disposal, Microwave, Oven/Range, Refrigerator, Washer
Rooms
Bathrooms
- Total Bathrooms: 5
- Full Bathrooms: 3
- Half Bathrooms: 2
- Primary Bathroom: Built-In Shower Seat, Shower, Tile Floor, Double Vanity, Tub, Marb/Gran/Slate
- Bathroom 1: Full, Level 1
- Bathroom 2: Full, Level 2
- Bathroom 3: Full, Level 2
Bedrooms
- Total Bedrooms: 4
- Primary Bedroom: Adjoining Bathroom, Vaulted Ceiling, Walk-In Closet, Walk-Out, 21 x 14, Level 1, 294 Sq. Ft.
- Bedroom 2: 18 x 14, Level 2, 252 Sq. Ft.
- Bedroom 3: 13 x 13, Level 2, 169 Sq. Ft.
- Bedroom 4: 17 x 14, Level 2, 238 Sq. Ft.
Other Rooms
- Foyer/Entry: Marble/Slate, Closet, Transom/Sidelit, Wood Floor, Level 1, 35 Sq. Ft.
- Living Room: Bookcases, Walk-Out, Wet Bar, Fireplace, Wood Floor, 17 x 17, Level 1, 289 Sq. Ft.
- Family Room: Wall-to-Wall Carpet, Wood Floor, Other, 24 x 14, Level 1, 336 Sq. Ft.
- Kitchen: Butler's Pantry, Pantry, Eat-In, Wood Cabinets, 14 x 10, 14x10, 140 Sq. Ft.
- Dining Room: Chandelier, Open, Wood Floor, 13 x 13, Level 1, 169 Sq. Ft.
- Office/Den/Study: Lower
- Office: Concrete Floor
- Rec Room: Lower
- Laundry: Level 1
Exterior
- Exterior Features: Cul de sac, Fire Pit, Kitchen – Outdoor, Patio, Other
Parking
- Garage: Yes
- Attached garage: Yes
- Garage Spaces: 2
- Parking: Driveway
- Garage Description: Carport Attached
Location
- Area: Wyoming
- County: Hamilton
- Township: Wyoming City
- Suburb: Wyoming
- Cross Streets: Poage Farm
- Driving Directions: Compton to Poage Farm to left at fork to street
School Information
- School District: Wyoming City SD
- High School District: Wyoming City SD
Community
- Home Owners Assn.: False
Heating & Cooling
- Central air: Yes
- Cooling Type: Central Air Conditioning
- Heating Type: Forced Air, Gas
- Heating Fuel: Natural
- Water Heater: Gas
Utilities
- Sewer: Public Sewer
- Water: Public
Structural Information
- Architectural Style: Two Story Traditional
- Exterior Const.: Wood Siding
- Basement: Yes
- Basement Desc.: Partial, Concrete Floor, Unfinished
- Foundation: Poured
- Roof: Shingle
- Windows: Insulated
- Stories/Levels: Two
- Square Feet: 4,201
- Lower: 900 Sq. Ft.
- Year Built: 1937
Lot Features
- Property View: City, Woods
- Lot Size (Acres): 0.694
- Lot Dimensions: irregular
- Frontage: City Street
- Lot Description: .5 to .9 Acres
- Fencing (Description): Wood
Financial Considerations
- Sub Lease Exp.: 1800-01-01T00:00:00-05:00
- Semi-Annual Taxes: $5655
Disclosures and Reports
- Documents Avail.: Aerial Photo, Floor Plan
- APN: 592-0015-0011-00
- Property ID: 592-0015-0011-00
Get Pre-Approved Today
Schools
Schools serving 338 Compton Hills Dr
School District:Wyoming City School District
| Name | Grades | Distance |
|---|---|---|
Hilltop Elementary School, Wyoming, OH 425 Oliver Rd, Wyoming, OH 45215 | K-4 | 0.6 mi |
Wyoming Middle School 17 Wyoming Ave, Wyoming, OH 45215 | 5-8 | 1.2 mi |
Elm Avenue Elementary School 134 Elm Ave, Wyoming, OH 45215 | K-4 | 1.3 mi |
Wyoming High School 106 Pendery Ave, Wyoming, OH 45215 | 9-12 | 1.3 mi |
Vermont Avenue Elementary School 33 Vermont Ave, Wyoming, OH 45215 | K-4 | 1.4 mi |
Disclaimer:
School attendance boundaries provided by ATTOM Data Solutions and are for reference only. Contact the school directly to verify enrollment eligibility.
Price & Sales History for 338 Compton Hills Dr
Date
Details
Price
Change
Source
9/10/2026
Sold
$805,000
-9.55%
MLS
8/19/2026
Listed
$890,000
—
MLS
Disclaimer: Historical sales information is derived from public records provided by the county offices. Information is not guaranteed and should be independently verified.
338 Compton Hills Drive, Wyoming, OH 45215 (MLS# 1890963) is a Single Family property that was sold at $805,000 on September 10, 2026. This property was sold by Ed Lovett from our Northern Kentucky Office.Want to learn more about 338 Compton Hills Drive? Do you have questions about finding other Single Family real estate for sale in Wyoming? You can browse all Wyoming real estate or contact a Coldwell Banker agent to request more information.