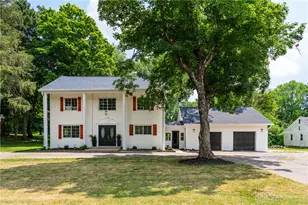
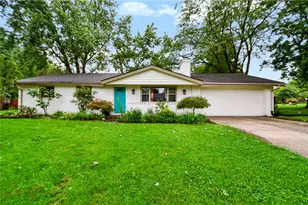
This is a carousel with tiles that activate property listing cards. Use the previous and next buttons to navigate.
1/37
$249,900 Just Listed
This is a carousel with tiles that activate property listing cards. Use the previous and next buttons to navigate.
1/37
Property Description
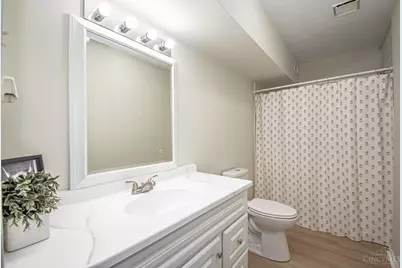
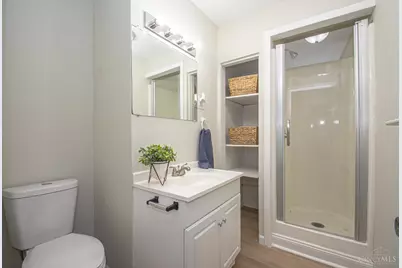
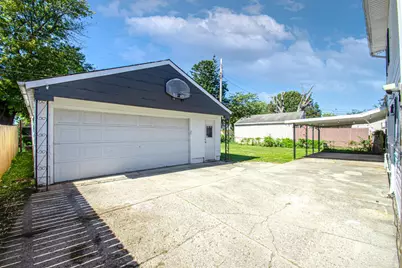
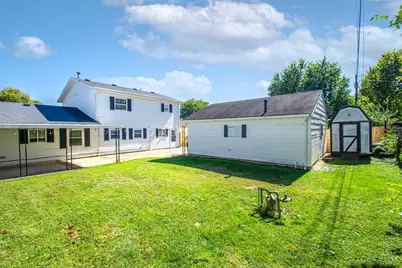
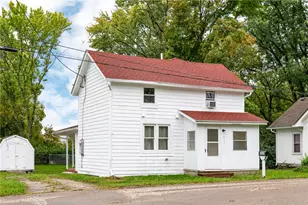
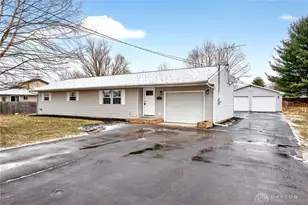
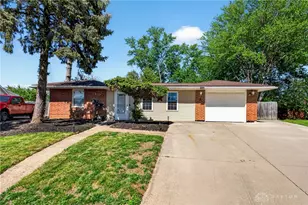
Need room? This is the house! With 6 bedrooms, 3 full baths & over 2,100 sf, there's space here for just about everyoneand plenty of flexibility to make it work for you. Bedrooms can easily become home offices, craft rooms, playrooms, hobby spaces or whatever your needs call for. All new flooring & fresh paint throughout give the home a clean, refreshed feel, while major updates are already done, including a roof, A/C & siding replaced within the last 4 years, a furnace installed in 2019, water heater in 2021, plus new windows & electric panel. The kitchen includes a new microwave & dishwasher, and the fireplace entertainment center is new as well. Outside, enjoy a fenced backyard, covered back patio & welcoming front porch. Then there's the detached 2-car garagean absolute bonus with tons of room for a workshop AND its own gas furnace. So much space, so many possibilities, and the big-ticket updates are already done! eller is a licensed real estate agent.
Full Property Details
Full Property Details for 1560 Bowman Dr
General
- Price: $249,900
- Status: Active
- Type: Single Family
- Source: Cincinnati
- MLS ID: 1896518
- Updated: 10/7/2026
- Added to Site: 3 day(s) ago
Interior
- Number of Rooms: 11
- Fireplace: Yes
- Number of Fireplaces: 1
- Fireplace(s): Electric
- Appliances: Microwave, Dishwasher
Rooms
Bathrooms
- Total Bathrooms: 3
- Full Bathrooms: 3
- Primary Bathroom: Tub w/Shower, LVF Luxury Vinyl Floor
- Bathroom 1: Full, Level 2
- Bathroom 2: Full, Level 2
- Bathroom 3: Full, Level 1
Bedrooms
- Total Bedrooms: 6
- Primary Bedroom: Adjoining Bathroom, Walk-In Closet, Wall-to-Wall Carpet, 18 x 13, Level 2, 234 Sq. Ft.
- Bedroom 2: 11 x 12, Level 1, 132 Sq. Ft.
- Bedroom 3: 11 x 8, Level 1, 88 Sq. Ft.
- Bedroom 4: 12 x 11, Level 1, 132 Sq. Ft.
- Bedroom 5: 10 x 12, Level 2, 120 Sq. Ft.
Other Rooms
- Living Room: LVF Luxury Vinyl Floor, 12 x 11, Level 1, 132 Sq. Ft.
- Family Room: Fireplace, Walk-Out, LVF Luxury Vinyl Floor, 19 x 14, Level 1, 266 Sq. Ft.
- Kitchen: Wood Cabinets, LVF Luxury Vinyl Floor, 12 x 9, 12x9, 108 Sq. Ft.
- Dining Room: LVF Luxury Vinyl Floor, 12 x 14, Level 1, 168 Sq. Ft.
- Laundry: 13 x 6, Level 1, 78 Sq. Ft.
Additional Information
- Mechanicals: Garage Door Opener
Parking
- Garage: Yes
- Garage Spaces: 2
- Parking: Driveway
- Garage Description: Rear, Garage Detached
Location
- Area: Greene Co.
- County: Greene
- Township: Xenia City
- Suburb: Greene Co.
- Subdivision: Layne
- Cross Streets: Kylemore
- Driving Directions: US-35 to S on Progress, L on Prouty, L on Kylemore, R on Bowman 1560 on R
School Information
- School District: Xenia City SD
- High School District: Xenia City SD
Community
- Home Owners Assn.: False
Heating & Cooling
- Central air: Yes
- Cooling Type: Central Air Conditioning
- Heating Type: Forced Air, Gas
- Heating Fuel: Natural
- Water Heater: Gas
Utilities
- Sewer: Public Sewer
- Water: Public
Structural Information
- Architectural Style: One And A Half Story Colonial
- Description/Design: Single Family
- Exterior Const.: Vinyl Siding
- Basement Desc.: None
- Foundation: Slab
- Roof: Shingle
- Windows: Picture, Double-Hung
- Stories/Levels: One and One Half
- Square Feet: 2,146
- Year Built: 1957
Lot Features
- Lot Size (Acres): 0.1804
- Frontage: City Street
- Topography: Sidewalks
- Zoning: Residential
- Lot Description: Less than .5 Acre
- Fencing (Description): Metal
Financial Considerations
- Semi-Annual Taxes: $1390
Disclosures and Reports
- APN: M40-0001-0023-0-0063-00
Listed by eXp Realty (866) 212-4991, Andrew Gaydosh

Get Pre-Approved Today
Schools
Schools serving 1560 Bowman Dr
School District:Xenia Community City School District
| Name | Grades | Distance |
|---|---|---|
Arrowood Elementary 1588 Pawnee Drive, Xenia, OH 45385 | K-5 | 0.7 mi |
Warner Middle School 600 Buckskin Trail, Xenia, OH 45385 | 6-9 | 0.5 mi |
Xenia High School 303 Kinsey Road, Xenia, OH 45385 | 9-12 | 2.2 mi |
Disclaimer:
School attendance boundaries provided by ATTOM Data Solutions and are for reference only. Contact the school directly to verify enrollment eligibility.
Price & Sales History for 1560 Bowman Dr
Date
Details
Price
Change
Source
10/07/2026
Listed
$249,900
127.18%
MLS
7/23/2003
Sold
$110,000
—
Public Record
Disclaimer: Historical sales information is derived from public records provided by the county offices. Information is not guaranteed and should be independently verified.
Tax History
Tax History for 1560 Bowman Dr
Year
Property Taxes
Change
Tax Assessment
Change
2025
$3,372
24%
$65,410
—
2024
$2,729
-2%
$65,410
—
2023
$2,779
22%
$65,410
43%
2021
$2,275
—
$45,870
—
2022
$2,275
4%
$45,870
—
2020
$2,178
3%
$45,870
10%
2018
$2,113
3%
$41,730
—
2017
$2,051
-3%
$41,730
—
2019
$2,105
9%
$41,730
11%
2016
$1,937
—
$37,560
—
2015
$1,943
5%
$37,560
—
2014
$1,859
14%
$37,560
12%
2013
$1,626
—
$33,460
—
Disclaimer: Historical tax information is derived from public records provided by the county offices. Information is not guaranteed and should be independently verified.
Estimate the Cost
Estimate the Cost for 1560 Bowman Dr
1560 Bowman Drive, Xenia, OH 45385 (MLS# 1896518) is a Single Family property with 6 bedrooms and 3 full bathrooms. 1560 Bowman Drive is currently listed for $249,900 and was received on October 07, 2026. Want to learn more about 1560 Bowman Drive? Do you have questions about finding other Single Family real estate for sale in Xenia? You can browse all Xenia real estate or contact a Coldwell Banker agent to request more information.