This is a carousel with tiles that activate property listing cards. Use the previous and next buttons to navigate.
1/1
$223,900
This is a carousel with tiles that activate property listing cards. Use the previous and next buttons to navigate.
1/1
Property Description
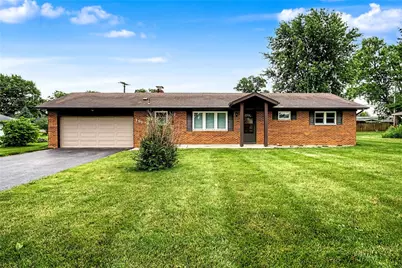
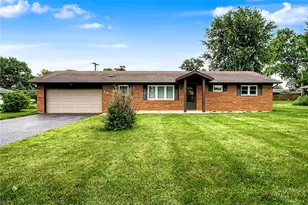
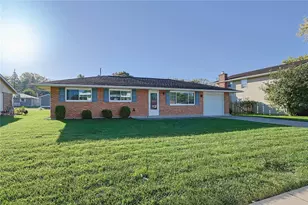
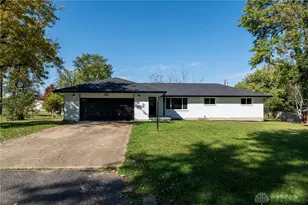
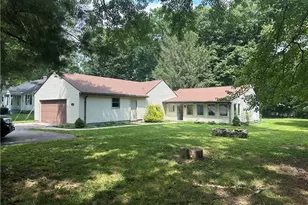
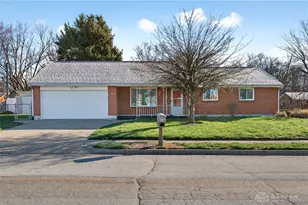
Welcome to this charming ranch style home offering comfort, convenience, and plenty of potential to make it your own. The kitchen serves as the heart of the home, offering ample space for meal preparation and storage, while the adjacent dining area provides the perfect setting for family dinners, holiday gatherings and everyday living. Just beyond the living room, sliding doors lead to the enclosed sunroom, creating a seamless extension of the living space. Whether you're enjoying your morning coffee, relaxing with a good book or entertaining guests, the sunroom offers a versatile retreat to enjoy throughout the year. Practical updates offer peace of mind, including a newer furnace and energy-efficient tankless water heater. An attached two car garage with opener provides everyday convenience and extra storage. Ideally located just one block from Xenia High School and close to the area's popular bike path, this property offers easy access to schools, recreation, shopping and dining. While some cosmetic updates remain to be completed, this home presents a wonderful opportunity to bring your vision, add your personal touches and unlock this Xenia gem's full potential!
Full Property Details
Full Property Details for 161 Hardacre Dr
General
- Sold For: $223,900
- Status: Closed
- Type: Single Family
- Source: 506
- MLS ID: 961664
- Added to Site: 70 day(s) ago
Interior
- Number of Rooms: 7
Rooms
Bathrooms
- Total Bathrooms: 2
- Full Bathrooms: 2
- Main Floor Baths: 2
Bedrooms
- Total Bedrooms: 3
Parking
- Garage: Yes
- Attached garage: Yes
- Garage Spaces: 2
- Parking Features: Attached, Garage, Two Car Garage, Garage Door Opener
Location
- County: Greene
- Subdivision: Amlin Heights Sec 05
School Information
- Elem School District: Xenia
- Midd School District: Xenia
- High School District: Xenia
Heating & Cooling
- Central air: Yes
- Air Conditioning: Yes
- Cooling Type: Central Air
- Heating Type: Forced Air, Natural Gas
Structural Information
- Construction: Brick
- Basement Desc.: Crawl Space
- Stories/Levels: 1
- Square Feet: 1,288
- Sq. Ft. Source: Assessor
- Living Area: 1,288 Sq. Ft.
- Year Built: 1960
Lot Features
- Lot Size (Acres): 0.3162
- Lot Size (Sq. Ft.): 13,775
- Lot Size: 13775
- Lot Size Source: Assessor
- Lot Dimensions: 95' x 145'
- Zoning: Residential
Financial Considerations
- For Sale/Rent/Lease: For Sale
Disclosures and Reports
- Legal Description: AMLIN HEIGHTS 5 ALL LOT 243 161 HARDACRE DR
- Property ID: M36-0001-0014-1-0186-00
Listed by BHHS Professional Realty (937) 426-7070, Sarah DeBolt (937) 545-8133
Sold by Coldwell Banker Heritage (937) 434-7600, Kimberly Staub

Get Pre-Approved Today
Schools
Schools serving 161 Hardacre Dr
School District:Xenia Community City School District
| Name | Grades | Distance |
|---|---|---|
Tecumseh Elementary School 1058 Old Springfield Pike, Xenia, OH 45385 | K-5 | 0.3 mi |
Warner Middle School 600 Buckskin Trail, Xenia, OH 45385 | 6-9 | 2.8 mi |
Xenia High School 303 Kinsey Road, Xenia, OH 45385 | 9-12 | 0.3 mi |
Disclaimer:
School attendance boundaries provided by ATTOM Data Solutions and are for reference only. Contact the school directly to verify enrollment eligibility.
Price & Sales History for 161 Hardacre Dr
Date
Details
Price
Change
Source
7/17/2026
Sold
$223,900
—
MLS
6/13/2026
Listed
$223,900
—
MLS
Disclaimer: Historical sales information is derived from public records provided by the county offices. Information is not guaranteed and should be independently verified.
161 Hardacre Drive, Xenia, OH 45385 (MLS# 961664) is a Single Family property that was sold at $223,900 on July 17, 2026. Want to learn more about 161 Hardacre Drive? Do you have questions about finding other Single Family real estate for sale in Xenia? You can browse all Xenia real estate or contact a Coldwell Banker agent to request more information.