This is a carousel with tiles that activate property listing cards. Use the previous and next buttons to navigate.
1/1
$400,000
This is a carousel with tiles that activate property listing cards. Use the previous and next buttons to navigate.
1/1
Property Description
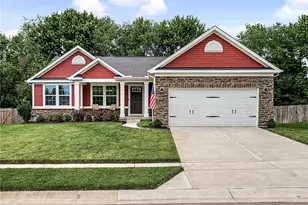
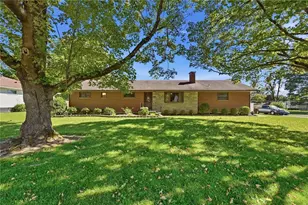
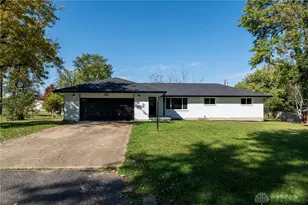
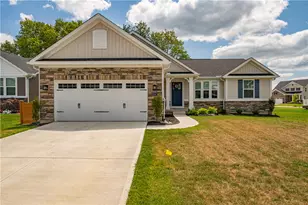
BACK ON THE MARKET - NO FAULT OF THE SELLER OR PROPERTY! The previous transaction was unable to proceed due to circumstances unrelated to the seller or the home. Don't miss this second opportunity! Skip the construction timeline and move right into this beautifully maintained Aviano ranch offering 3 bedrooms, 2 full bathrooms, and over two levels of finished living space. Built in 2022 and lightly lived in, this home combines the benefits of newer construction with completed upgrades already in place. The open-concept main level features a spacious living room with a fireplace that flows seamlessly into the kitchen and dining area, creating a functional layout for everyday living and entertaining. The primary suite offers a large walk-in closet, a private en-suite bath with a Roman shower, and a thoughtfully designed layout for everyday comfort. Two additional bedrooms and a second full bath provide flexible living space. The fully finished basement significantly expands the home's living area and includes a dedicated home gym, along with ample additional space that can be used for recreation, hobbies, a media room, or a home office. Situated on a 0.29-acre lot, the fully fenced backyard backs to open space with no rear neighbors, providing added privacy. The covered deck is an ideal place to relax or entertain while enjoying the peaceful setting. Additional features include a two-car attached garage, modern finishes, and the peace of mind that comes with a newer home. Skip the construction timeline and move right into this beautifully maintained Aviano ranch offering 3 bedrooms, 2 full bathrooms, and over two levels of finished living space. Built in 2022 and lightly lived in, this home combines the benefits of newer construction with completed upgrades already in place.
Full Property Details
Full Property Details for 1751 Highlander Dr
General
- Sold For: $400,000
- HOA FEE: $25/month
- HOA FEE FREQ.: Annually
- Status: Closed
- Type: Single Family
- Source: 506
- MLS ID: 963020
- Added to Site: 105 day(s) ago
Interior
- Number of Rooms: 10
- Interior Features: High Speed Internet, Walk-In Closet(s)
- Fireplace: Yes
- Fireplace(s): Gas
- Appliances: Cooktop, Dishwasher, Disposal, Microwave, Range, Refrigerator, Water Softener, Gas Water Heater
Rooms
Bathrooms
- Total Bathrooms: 2
- Full Bathrooms: 2
- Main Floor Baths: 2
Bedrooms
- Total Bedrooms: 3
Additional Information
- Security/Safety: Smoke Detector(s)
Exterior
- Exterior Features: Deck, Fence, Porch
- Porch/Patio/Deck: Deck, Porch
Parking
- Garage: Yes
- Attached garage: Yes
- Garage Spaces: 2
- Parking Features: Attached, Garage, Two Car Garage
Location
- County: Greene
School Information
- Elem School District: Xenia
- Midd School District: Xenia
- High School District: Xenia
Community
- Association: Yes
- Assoc. Name: Summer Brooke
Heating & Cooling
- Central air: Yes
- Air Conditioning: Yes
- Cooling Type: Central Air
- Heating Type: Natural Gas
Utilities
- Water: Public
- Utility Description: Natural Gas Available, Sewer Available, Water Available
Structural Information
- Construction: Vinyl Siding
- Basement: Yes
- Basement Desc.: Full, Finished
- Stories/Levels: 1
- Square Feet: 2,613
- Sq. Ft. Source: Assessor
- Living Area: 2,613 Sq. Ft.
- Year Built: 2022
Lot Features
- Lot Size (Acres): 0.294
- Lot Size (Sq. Ft.): 12,807
- Lot Size: 12807
- Lot Size Source: Assessor
- Lot Dimensions: irregular
- Fence: Yes
- Zoning: Residential
Financial Considerations
- For Sale/Rent/Lease: For Sale
- Association Fee: $300
- Assoc Fee Freq.: Annually
- Terms: Conventional, FHA, VA Loan
Disclosures and Reports
- Legal Description: SUMMER BROOKE SOUTH SEC FOUR LOT 97 0.294AC HIGHLANDER DR
- Property ID: M40-0002-0028-0-0030-00
Listed by eXp Realty (866) 212-4991, Bethany Crouse (937) 790-0469
Sold by Glasshouse Realty Group (937) 949-0006, Brittany Collins

Get Pre-Approved Today
Schools
Schools serving 1751 Highlander Dr
School District:Xenia Community City School District
| Name | Grades | Distance |
|---|---|---|
Tecumseh Elementary School 1058 Old Springfield Pike, Xenia, OH 45385 | K-5 | 1.4 mi |
Warner Middle School 600 Buckskin Trail, Xenia, OH 45385 | 6-9 | 3.5 mi |
Xenia High School 303 Kinsey Road, Xenia, OH 45385 | 9-12 | 1.1 mi |
Disclaimer:
School attendance boundaries provided by ATTOM Data Solutions and are for reference only. Contact the school directly to verify enrollment eligibility.
Price & Sales History for 1751 Highlander Dr
Date
Details
Price
Change
Source
9/08/2026
Sold
$400,000
5.26%
MLS
6/30/2026
Listed
$379,999
—
MLS
Disclaimer: Historical sales information is derived from public records provided by the county offices. Information is not guaranteed and should be independently verified.
1751 Highlander Drive, Xenia, OH 45385 (MLS# 963020) is a Single Family property that was sold at $400,000 on September 08, 2026. Want to learn more about 1751 Highlander Drive? Do you have questions about finding other Single Family real estate for sale in Xenia? You can browse all Xenia real estate or contact a Coldwell Banker agent to request more information.