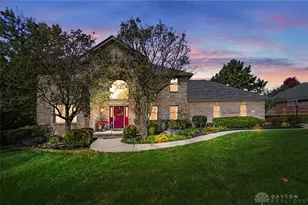
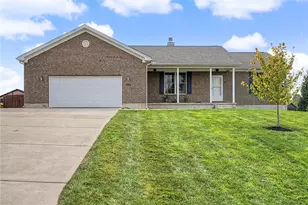
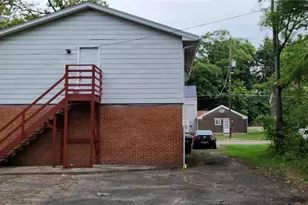
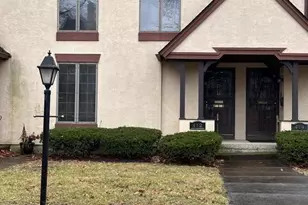
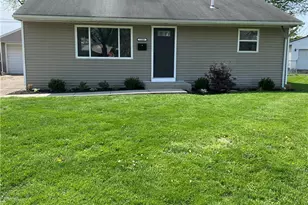
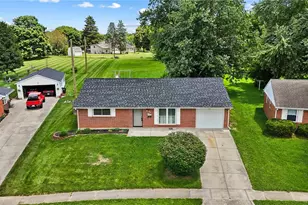
This is a carousel with tiles that activate property listing cards. Use the previous and next buttons to navigate.
1/1
$210,000
This is a carousel with tiles that activate property listing cards. Use the previous and next buttons to navigate.
1/1
Property Description
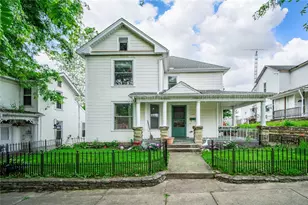
Spacious and lovingly updated, this charming historic home blends timeless character with modern comfort. Original details shine throughout, including a welcoming wraparound front porch, tall ceilings, an elegant open staircase, oversized windows, built-in bookcases and hutches, and a formal dining room highlighted by a striking fireplace mantel. Natural light fills the family room through a beautiful bay window, while the first-floor primary suite offers the convenience of a private en suite bathroom. The completely updated true "Chefs Kitchen" has Quartz countertops, GE Profile appliances, an oversized refrigerator, gas stove with a properly vented range hood and a huge pantry cabinet. The eat-in kitchen features another stunning bay window overlooking the backyard, creating a bright and inviting gathering space. Upstairs, you'll find three generously sized bedrooms each is equipped with its own mini-split heating and cooling unit for year-round comfort, along with a full bathroom. Outside, a detached garage and an expansive second parcel M40-0001-0009-0-0200-00 north of the alley offer endless possibilities for additional outdoor living, recreation, gardening, or future expansion. Additional seller details: Radon emission installed in 2015, Kitchen remodeled in 2022, Downstairs hardwood floors re-stained and sealed in 2022, Upstairs bathroom remodeled in 2024, Whole house rewired in 2024, HVAC added to whole house in 2024, Carpet on the stairs and upstairs replaced in 2024, Basement drainage and water pump added in 2025-Warranty will transfer with house. Items/Fixtures Seller would like excluded from sale: Heirloom plants ( hibiscus bush, 2x Baptisia bush, 4x lenten roses). Murphy bed and the 4 wall shelves in third upstairs bedroom. Downstairs freezer. TV wall mounts in family room and Living Room. Washer and Dryer and Microwave.
Full Property Details
Full Property Details for 198 Cincinnati Ave
General
- Sold For: $210,000
- Status: Closed
- Type: Single Family
- Source: 506
- MLS ID: 960577
- Added to Site: 85 day(s) ago
Interior
- Number of Rooms: 10
- Interior Features: Ceiling Fan(s), Remodeled, Walk-In Closet(s)
- Fireplace(s): Decorative
- Appliances: Gas Water Heater
Rooms
Bathrooms
- Total Bathrooms: 2
- Full Bathrooms: 2
- Main Floor Baths: 1
Bedrooms
- Total Bedrooms: 4
Exterior
- Exterior Features: Porch, Patio
- Porch/Patio/Deck: Patio, Porch
Parking
- Garage: Yes
- Garage Spaces: 1
- Parking Features: Detached, Garage, One Car Garage, Garage Door Opener
Location
- County: Greene
- Subdivision: Edwards & Flemings Add
School Information
- Elem School District: Xenia
- Midd School District: Xenia
- High School District: Xenia
Heating & Cooling
- Central air: Yes
- Air Conditioning: Yes
- Cooling Type: Central Air, Other
- Heating Type: Other, Steam
Structural Information
- Architectural Style: Historic/Antique
- Construction: Aluminum Siding
- Basement: Yes
- Basement Desc.: Full, Unfinished
- Stories/Levels: 2
- Square Feet: 2,439
- Sq. Ft. Source: Assessor
- Living Area: 2,439 Sq. Ft.
- Year Built: 1900
Lot Features
- Lot Size (Acres): 0.147
- Lot Size (Sq. Ft.): 6,404
- Lot Size: 6404
- Lot Size Source: Assessor
- Lot Dimensions: 50 x 128
- Zoning: Residential
Financial Considerations
- For Sale/Rent/Lease: For Sale
Disclosures and Reports
- Legal Description: EDWARDS & F ALL LOT 5 198 CINCINNATI AV
- Property ID: M40-0001-0009-0-0197-00, M40-0001-0009-0-0200-00
Listed by Glasshouse Realty Group (937) 949-0006, Angela Chambers (513) 225-7705
Sold by Keller Williams Advisors Rlty (937) 848-6255, Jill Jackson

Get Pre-Approved Today
Schools
Schools serving 198 Cincinnati Ave
School District:Xenia Community City School District
| Name | Grades | Distance |
|---|---|---|
Spring Hill Elementary School 92 East Ankeney Mill Road, Xenia, OH 45385 | K-5 | 1 mi |
Warner Middle School 600 Buckskin Trail, Xenia, OH 45385 | 6-9 | 1.2 mi |
Xenia High School 303 Kinsey Road, Xenia, OH 45385 | 9-12 | 1.8 mi |
Disclaimer:
School attendance boundaries provided by ATTOM Data Solutions and are for reference only. Contact the school directly to verify enrollment eligibility.
Price & Sales History for 198 Cincinnati Ave
Date
Details
Price
Change
Source
6/25/2026
Sold
$210,000
—
MLS
6/02/2026
Listed
$210,000
—
MLS
Disclaimer: Historical sales information is derived from public records provided by the county offices. Information is not guaranteed and should be independently verified.
198 Cincinnati Avenue, Xenia, OH 45385 (MLS# 960577) is a Single Family property that was sold at $210,000 on June 25, 2026. Want to learn more about 198 Cincinnati Avenue? Do you have questions about finding other Single Family real estate for sale in Xenia? You can browse all Xenia real estate or contact a Coldwell Banker agent to request more information.