This is a carousel with tiles that activate property listing cards. Use the previous and next buttons to navigate.
1/7
$449,900
This is a carousel with tiles that activate property listing cards. Use the previous and next buttons to navigate.
1/7
Property Description
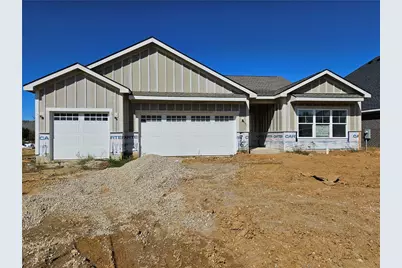
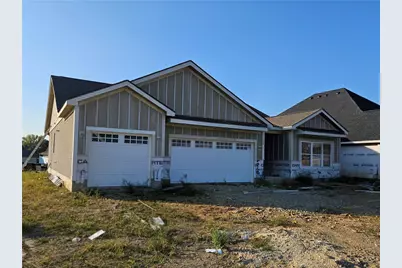
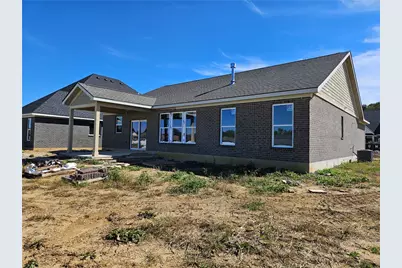
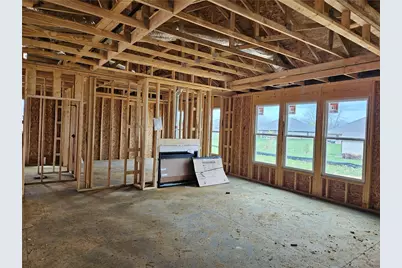
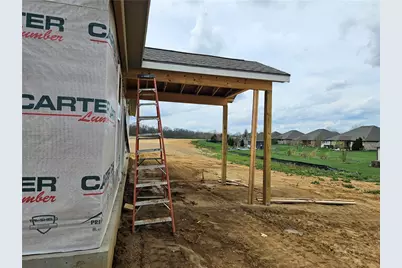
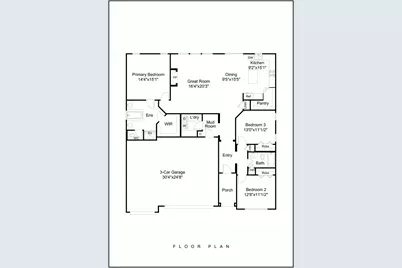
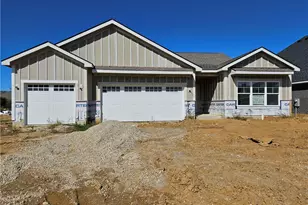
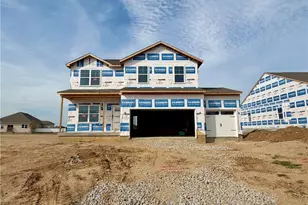
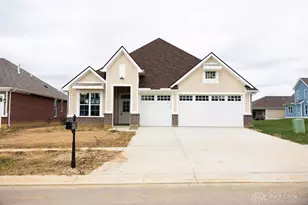
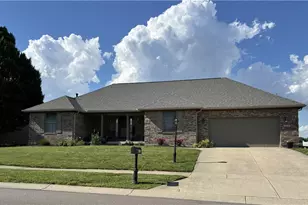
This BRAND NEW 1,803 square foot home is designed for everyday livability with a smart split-bedroom layout, efficient use of space, and comfortable gathering areas. The private primary suite is tucked away from Bedrooms 2 and 3, creating separation and flexibility for families, guests, or a home office setup. At the center of the home, the spacious great room connects seamlessly to the dining area and kitchen, making it easy to cook, entertain, and stay connected. Efficiency is built into the plan with a well-placed laundry, mud room, pantry, and ample storage throughout, helping daily routines feel organized and practical. The kitchen offers strong function with generous workspace and easy access to both the dining area and rear outdoor living space. A covered rear patio extends the living area outdoors for relaxing or entertaining year-round. Adding even more versatility, the extra-deep three-car garage provides abundant room for vehicles, storage, tools, or hobby space. Altogether, this home blends comfort, convenience, and thoughtful design in a layout that truly supports the way people live today. The Primary Bath design has been altered from the plan image to accommodate a larger custom, tiled shower. Additional amenities: Quartz tops ~ LVP flooring ~ 9' plus 10'tray ceilings ~ 95% Gas furnace ~ 3-sides brick ~ Large walk-in closet ~ HUGE pantry ~ Gas fireplace ~ Soft-close cabinetry ~ Full-width driveway ~ Nightly sunsets from covered rear patio!
Full Property Details
Full Property Details for 2276 Tandem Dr
General
- Price: $449,900
- HOA FEE: $17/month
- HOA FEE FREQ.: Annually
- Status: Active
- Type: Single Family
- Source: 506
- MLS ID: 955811
- Updated: 4/4/2026
- Added to Site: 56 day(s) ago
Interior
- Number of Rooms: 9
- Interior Features: Ceiling Fan(s), High Speed Internet, Kitchen Island, Kitchen/Family Room Combo, Pantry, Quartz Counters, Solid Surface Counters, Walk-In Closet(s)
- Fireplace: Yes
- Number of Fireplaces: 1
- Fireplace(s): One, Gas
- Appliances: Dishwasher, Disposal, Microwave, Range, Electric Water Heater
Rooms
Bathrooms
- Total Bathrooms: 2
- Full Bathrooms: 2
- Main Floor Baths: 2
Bedrooms
- Total Bedrooms: 3
Exterior
- Exterior Features: Porch, Patio
- Porch/Patio/Deck: Patio, Porch
Parking
- Garage: Yes
- Attached garage: Yes
- Garage Spaces: 3
- Parking Features: Attached, Garage, Garage Door Opener, Storage
Location
- County: Greene
- Subdivision: Wright Cycle Estates
- Cross Streets: Wright Cycle Boulevard
School Information
- Elem School District: Xenia
- Midd School District: Xenia
- High School District: Xenia
Community
- Association: Yes
- Assoc. Fees Include: Other
Heating & Cooling
- Central air: Yes
- Air Conditioning: Yes
- Cooling Type: Central Air
- Heating Type: Forced Air, Natural Gas
Utilities
- Sewer: Storm Sewer
- Water: Public
- Cable Available: Yes
- Utility Description: Natural Gas Available, Sewer Available, Water Available, Cable Available
Structural Information
- Architectural Style: Ranch
- Model: Yitty
- Construction: Brick, Fiber Cement, Frame
- Windows: Double Hung, Double Pane Windows, Vinyl
- Stories/Levels: 1
- Square Feet: 1,803
- Sq. Ft. Source: Assessor
- Living Area: 1,803 Sq. Ft.
- Year Built: 2026
- Property Condition: Under Construction
Manufactured Home
- Model: Yitty
Lot Features
- Lot Size (Acres): 0.2197
- Lot Size Source: Assessor
- Lot Dimensions: 66 x 155
- Zoning: Residential
Financial Considerations
- For Sale/Rent/Lease: For Sale
- Association Fee: $200
- Assoc Fee Freq.: Annually
- Terms: Conventional, FHA, VA Loan
Disclosures and Reports
- Legal Description: WRIGHT CYCLE ESTATES SEC 14 CORR PLAT LOT 256 0.2197AC TANDEM DR
- Property ID: M40-0001-0060-0-0119-00
Listed by Irongate Inc. (937) 426-0800, Brett L Williford (937) 477-3223

Get Pre-Approved Today
Schools
Schools serving 2276 Tandem Dr
School District:Xenia Community City School District
| Name | Grades | Distance |
|---|---|---|
Arrowood Elementary 1588 Pawnee Drive, Xenia, OH 45385 | K-5 | 1.4 mi |
Warner Middle School 600 Buckskin Trail, Xenia, OH 45385 | 6-9 | 1.6 mi |
Xenia High School 303 Kinsey Road, Xenia, OH 45385 | 9-12 | 4 mi |
Disclaimer:
School attendance boundaries provided by ATTOM Data Solutions and are for reference only. Contact the school directly to verify enrollment eligibility.
Price & Sales History for 2276 Tandem Dr
Date
Details
Price
Change
Source
4/04/2026
Listed
$449,900
—
MLS
Disclaimer: Historical sales information is derived from public records provided by the county offices. Information is not guaranteed and should be independently verified.
Tax History
Tax History for 2276 Tandem Dr
Year
Property Taxes
Change
Tax Assessment
Change
2025
$681
100%
$14,100
100%
2024
—
—
Disclaimer: Historical tax information is derived from public records provided by the county offices. Information is not guaranteed and should be independently verified.
Estimate the Cost
Estimate the Cost for 2276 Tandem Dr
2276 Tandem Drive, Xenia, OH 45385 (MLS# 955811) is a Single Family property with 3 bedrooms and 2 full bathrooms. 2276 Tandem Drive is currently listed for $449,900 and was received on April 04, 2026. Want to learn more about 2276 Tandem Drive? Do you have questions about finding other Single Family real estate for sale in Xenia? You can browse all Xenia real estate or contact a Coldwell Banker agent to request more information.