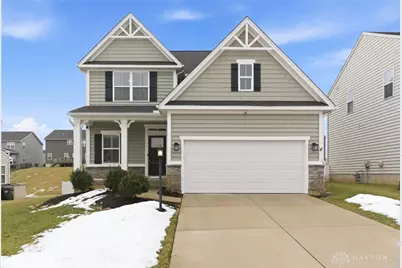
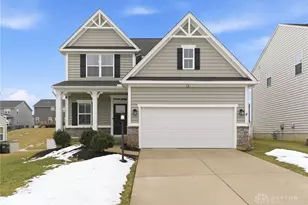
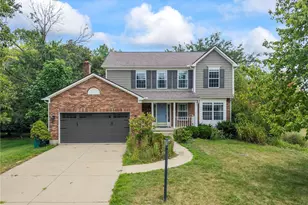
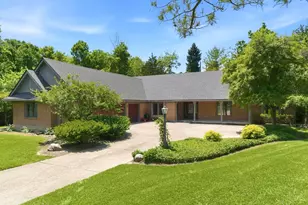
This is a carousel with tiles that activate property listing cards. Use the previous and next buttons to navigate.
1/1
$460,000
This is a carousel with tiles that activate property listing cards. Use the previous and next buttons to navigate.
1/1
Property Description
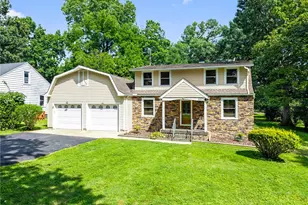
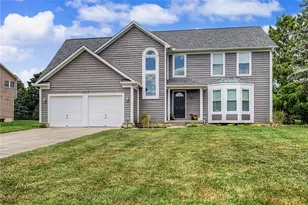
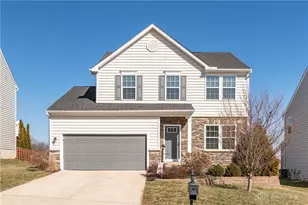
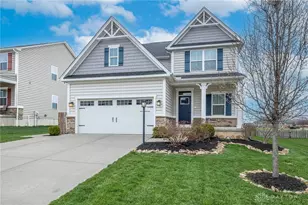
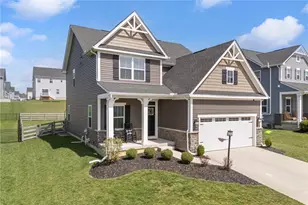
Welcome to this beautifully maintained 4 bedroom, 3.5 bath two-story home located in the highly desirable Beavercreek School District. With timeless curb appeal, a two-car attached garage, and a welcoming covered front porch, this home offers the perfect blend of style, space, and functionality. Step inside to an open and airy main level filled with natural light. The seamless layout from the living room to the kitchen creates an ideal setting for both everyday living and entertaining. The spacious living area offers comfort and flexibility, while large windows throughout the home enhance the bright, inviting atmosphere. The kitchen serves as the heart of the home, featuring a large center island with seating, abundant cabinetry, and generous counter space. Whether preparing weeknight meals or hosting gatherings, this layout is designed for convenience and connection. The adjacent dining area overlooks the backyard and provides direct access to the expansive back deck - perfect for summer barbecues, outdoor dining, or relaxing evenings under the lights. Upstairs, you'll find four well-sized bedrooms, including a private primary suite complete with an en suite bath. The owner's retreat offers a peaceful escape with ample space, natural light, and a well-appointed bathroom designed for comfort and functionality. The finished, carpeted basement expands your living space even further. Ideal for a movie room, game room, man cave, home gym, or play area, this versatile space provides endless possibilities to fit your lifestyle. Outside, the large back deck overlooks the yard and offers the perfect extension of your living space. Whether hosting friends or enjoying a quiet morning coffee, this outdoor area delivers both privacy and flexibility. With its open-concept design, abundant natural light, spacious basement, and prime location in Beavercreek Schools, this home is move-in ready and designed to meet the needs of modern living.
Full Property Details
Full Property Details for 2799 Riverstone Dr
General
- Sold For: $460,000
- HOA FEE: $25/month
- HOA FEE FREQ.: Annually
- Status: Closed
- Type: Single Family
- Source: 506
- MLS ID: 952604
- Added to Site: 98 day(s) ago
Interior
- Number of Rooms: 11
- Interior Features: Ceiling Fan(s), Granite Counters, Kitchen Island, Kitchen/Family Room Combo, Pantry, Vaulted Ceiling(s), Walk-In Closet(s)
- Appliances: Dishwasher, Microwave, Range, Refrigerator
Rooms
Bathrooms
- Total Bathrooms: 4
- Full Bathrooms: 3
- Half Bathrooms: 1
- Main Floor Baths: 1
Bedrooms
- Total Bedrooms: 4
Exterior
- Exterior Features: Deck, Fence, Porch
- Porch/Patio/Deck: Deck, Porch
Parking
- Garage: Yes
- Attached garage: Yes
- Garage Spaces: 2
- Parking Features: Attached, Garage, Two Car Garage
Location
- County: Greene
- Subdivision: River Reserve Sec 1
- Cross Streets: Ridgebrook Trl
School Information
- Elem School District: Beavercreek
- Midd School District: Beavercreek
- High School District: Beavercreek
Community
- Association: Yes
Heating & Cooling
- Central air: Yes
- Air Conditioning: Yes
- Cooling Type: Central Air, Heat Pump
- Heating Type: Electric, Forced Air
Utilities
- Water: Public
- Utility Description: Sewer Available, Water Available
Structural Information
- Construction: Frame, Vinyl Siding
- Basement: Yes
- Basement Desc.: Full, Partially Finished
- Windows: Vinyl
- Stories/Levels: 2
- Square Feet: 3,050
- Sq. Ft. Source: Assessor
- Living Area: 3,050 Sq. Ft.
- Year Built: 2018
Lot Features
- Lot Size (Acres): 0.209
- Lot Size (Sq. Ft.): 9,104
- Lot Size: 9104
- Lot Size Source: Assessor
- Lot Dimensions: 60 x 152
- Fence: Yes
- Zoning: Residential
Financial Considerations
- For Sale/Rent/Lease: For Sale
- Association Fee: $300
- Assoc Fee Freq.: Annually
- Terms: Conventional, FHA, Other, VA Loan
Disclosures and Reports
- Legal Description: RIVER RESERVE SEC ONE LOT 34 0.2090 AC RIVERSTONE DR
- Property ID: B03000100220006600
Listed by RE/MAX Victory + Affiliates (937) 874-5787, Terry Blakley (937) 397-0050
Sold by Keller Williams Community Part (937) 530-4904, Nova Otte

Get Pre-Approved Today
Schools
Schools serving 2799 Riverstone Dr
School District:Beavercreek City School District
| Name | Grades | Distance |
|---|---|---|
Trebein Elementary 1728 Dayton Xenia Road, Xenia, OH 45385 | K-5 | 2.6 mi |
Jacob Coy Middle School 1786 Dayton Xenia Road, Xenia, OH 45385 | 6-8 | 2.6 mi |
Beavercreek High School 2660 Dayton Xenia Rd, Beavercreek, OH 45434 | 9-12 | 2.1 mi |
Disclaimer:
School attendance boundaries provided by ATTOM Data Solutions and are for reference only. Contact the school directly to verify enrollment eligibility.
Price & Sales History for 2799 Riverstone Dr
Date
Details
Price
Change
Source
4/08/2026
Sold
$460,000
0.02%
MLS
2/20/2026
Listed
$459,900
—
MLS
Disclaimer: Historical sales information is derived from public records provided by the county offices. Information is not guaranteed and should be independently verified.
2799 Riverstone Drive, Xenia, OH 45385 (MLS# 952604) is a Single Family property that was sold at $460,000 on April 08, 2026. Want to learn more about 2799 Riverstone Drive? Do you have questions about finding other Single Family real estate for sale in Xenia? You can browse all Xenia real estate or contact a Coldwell Banker agent to request more information.