This is a carousel with tiles that activate property listing cards. Use the previous and next buttons to navigate.
1/1
$446,500
This is a carousel with tiles that activate property listing cards. Use the previous and next buttons to navigate.
1/1
Property Description
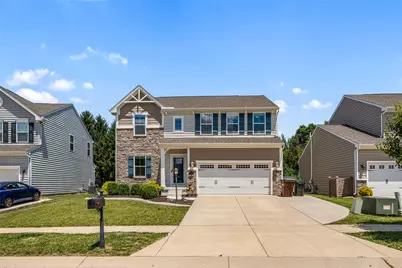
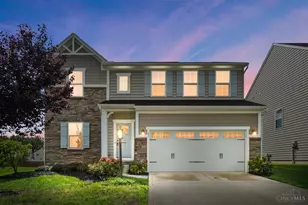
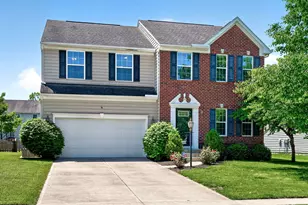
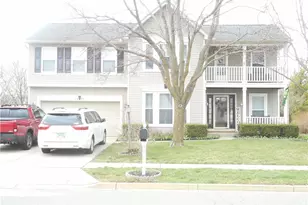
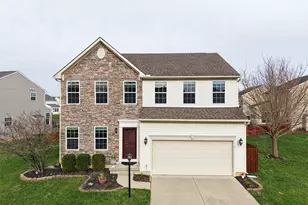
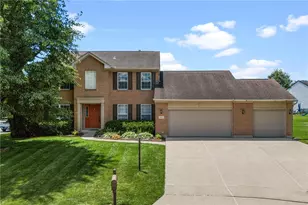
Welcome to the heart of Beavercreek Township! This stunning two-story home offers over $70,000 in builder upgrades, 4 bedrooms, 3.5 bathrooms, a finished basement, and beautiful farmhouse-inspired finishes throughout. Inside you'll find luxury vinyl plank flooring and 9-foot ceilings throughout the first floor. Just off the entryway is a versatile flex room that can serve as either a formal dining room or living room. Enter the heart of the home where an open-concept family room and kitchen spans nearly 40 feet in length. The family room offers abundant natural light and plenty of room to gather and entertain. The eat-in kitchen features mocha cabinetry, stylish countertops, decorative backsplash, center island, black stainless steel appliances, gas range, and pantry. Elegant trim work, a charming chalkboard feature, and a convenient mudroom add character and functionality. Upstairs you'll find four spacious bedrooms, all equipped with upgraded ceiling fans. The primary suite features a massive walk-in closet and luxurious en-suite bath with double vanity, walk-in shower, and soaking tub. The secondary bedrooms offer generous closet space and tons of natural light. The upstairs laundry room is highlighted by a barn door, shiplap accent wall, custom shelving, and abundant storage. The finished basement provides substantial additional living space perfect for entertaining, recreation, a home theater, or workout area. A full bathroom and large storage room complete the lower level. Outside, enjoy beautiful landscaping, an upgraded aluminum fence, and expanded driveway with additional parking. The backyard features almost 700qft of stamped concrete patio space with an incredible fire pit for evening activities. Located in a beautiful neighborhood just minutes from shopping, dining, and parks, this exceptional home offers the perfect combination of style, space, and convenience. Please watch the attached video for additional home details. Schedule your showing today!
Full Property Details
Full Property Details for 2843 Ridge View Ct
General
- Sold For: $446,500
- HOA FEE: $27/month
- HOA FEE FREQ.: Annually
- Status: Closed
- Type: Single Family
- Source: 506
- MLS ID: 962603
- Added to Site: 62 day(s) ago
Interior
- Number of Rooms: 13
- Interior Features: Ceiling Fan(s), High Speed Internet, Kitchen Island, Kitchen/Family Room Combo, Pantry, Walk-In Closet(s), Central Vacuum
- Appliances: Dryer, Dishwasher, Disposal, Microwave, Range, Refrigerator, Water Softener, Washer, Gas Water Heater
Rooms
Bathrooms
- Total Bathrooms: 4
- Full Bathrooms: 3
- Half Bathrooms: 1
- Main Floor Baths: 1
Bedrooms
- Total Bedrooms: 4
Additional Information
- Security/Safety: Smoke Detector(s)
Exterior
- Exterior Features: Fence, Patio
- Porch/Patio/Deck: Patio
Parking
- Garage: Yes
- Garage Spaces: 2
- Parking Features: Garage, Two Car Garage, Garage Door Opener
Location
- County: Greene
- Subdivision: Spring Rdg Ph 3A
School Information
- Elem School District: Beavercreek
- Midd School District: Beavercreek
- High School District: Beavercreek
Community
- Association: Yes
- Assoc. Name: Apple Management
- Assoc. Fees Include: Maintenance Grounds, Snow Removal
Heating & Cooling
- Central air: Yes
- Air Conditioning: Yes
- Cooling Type: Central Air
- Heating Type: Forced Air, Natural Gas
Utilities
- Water: Public
- Utility Description: Natural Gas Available, Sewer Available, Water Available
Structural Information
- Architectural Style: Traditional
- Construction: Stone, Vinyl Siding, Wood Siding
- Basement: Yes
- Basement Desc.: Full, Finished
- Windows: Double Pane Windows, Insulated Windows
- Stories/Levels: 2
- Square Feet: 3,236
- Sq. Ft. Source: Assessor
- Living Area: 3,236 Sq. Ft.
- Year Built: 2016
Lot Features
- Lot Size (Acres): 0.189
- Lot Size (Sq. Ft.): 8,233
- Lot Size: 8233
- Lot Size Source: Assessor
- Lot Dimensions: 0.19acres
- Fence: Yes
- Zoning: Residential
Financial Considerations
- For Sale/Rent/Lease: For Sale
- Association Fee: $325
- Assoc Fee Freq.: Annually
- Terms: Conventional, FHA, VA Loan
Disclosures and Reports
- Legal Description: SPRING RIDGE PH 3A LOT 103 0.189AC RIDGE VIEW CT
- Property ID: B03-0002-0039-0-0293-00
Listed and Sold by Plum Tree Realty (513) 443-5060, Jason Culham (937) 684-0355

Get Pre-Approved Today
Schools
Schools serving 2843 Ridge View Ct
School District:Beavercreek City School District
| Name | Grades | Distance |
|---|---|---|
Trebein Elementary 1728 Dayton Xenia Road, Xenia, OH 45385 | K-5 | 3.8 mi |
Jacob Coy Middle School 1786 Dayton Xenia Road, Xenia, OH 45385 | 6-8 | 3.9 mi |
Beavercreek High School 2660 Dayton Xenia Rd, Beavercreek, OH 45434 | 9-12 | 3.9 mi |
Disclaimer:
School attendance boundaries provided by ATTOM Data Solutions and are for reference only. Contact the school directly to verify enrollment eligibility.
Price & Sales History for 2843 Ridge View Ct
Date
Details
Price
Change
Source
7/24/2026
Sold
$446,500
-0.76%
MLS
6/27/2026
Listed
$449,900
—
MLS
Disclaimer: Historical sales information is derived from public records provided by the county offices. Information is not guaranteed and should be independently verified.
2843 Ridge View Court, Xenia, OH 45385 (MLS# 962603) is a Single Family property that was sold at $446,500 on July 24, 2026. Want to learn more about 2843 Ridge View Court? Do you have questions about finding other Single Family real estate for sale in Xenia? You can browse all Xenia real estate or contact a Coldwell Banker agent to request more information.