This is a carousel with tiles that activate property listing cards. Use the previous and next buttons to navigate.
1/1
$395,000
This is a carousel with tiles that activate property listing cards. Use the previous and next buttons to navigate.
1/1
Property Description
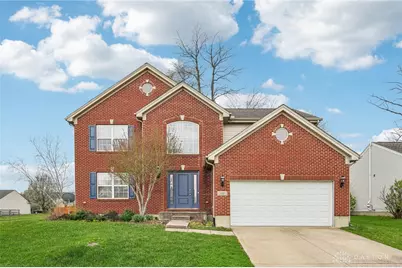
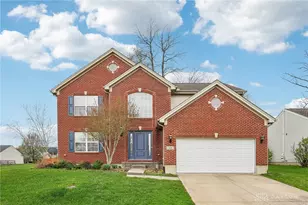
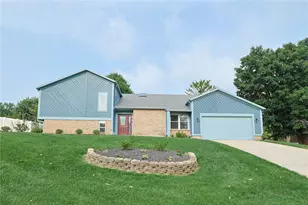
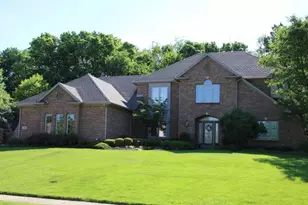
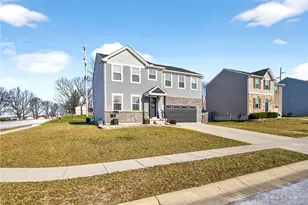
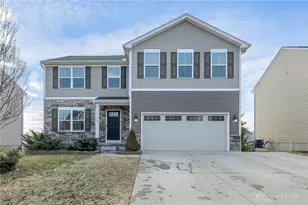
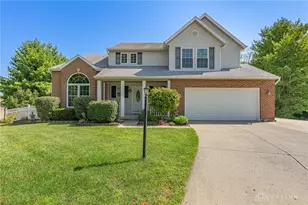
Discover comfort in this captivating two-story residence, perfectly situated for a lifestyle of ease and enjoyment. This home offers a blend of generous living space and thoughtful amenities, creating an inviting atmosphere for both relaxation and entertaining. Welcome guest in the expansive living area, providing ample room for every endeavor within a beautifully designed environment. Enjoy the convenience of a well-appointed kitchen featuring a cooktop, dishwasher, garbage disposal, microwave, range, and refrigerator, with recent updates in the home that include: updated water softener (2026), new furnace (2025), newer water heater (2022) and a newer insulated garage door (2023) . The residence boasts four spacious bedrooms and three and a half bathrooms, ensuring privacy and comfort for all occupants. Step outside to a delightful patio, perfect for dining or simply unwinding offering an escape right in your backyard. The property spans 0.23 acres, providing a wonderful outdoor setting with a fenced in yard.
Full Property Details
Full Property Details for 440 Georgia Dr
General
- Sold For: $395,000
- HOA FEE: $8/month
- HOA FEE FREQ.: Annually
- Status: Closed
- Type: Single Family
- Source: 506
- MLS ID: 955232
- Added to Site: 149 day(s) ago
Interior
- Number of Rooms: 11
Rooms
Bathrooms
- Total Bathrooms: 4
- Full Bathrooms: 3
- Half Bathrooms: 1
- Main Floor Baths: 1
Bedrooms
- Total Bedrooms: 5
Parking
- Garage: Yes
- Garage Spaces: 2
- Parking Features: Garage, Two Car Garage
Location
- County: Greene
- Subdivision: Reserve/Xenia Sec 03 Ph 01
School Information
- Elem School District: Xenia
- Midd School District: Xenia
- High School District: Xenia
Community
- Association: Yes
Heating & Cooling
- Central air: Yes
- Air Conditioning: Yes
- Cooling Type: Central Air
- Heating Type: Natural Gas
Structural Information
- Construction: Brick, Vinyl Siding
- Basement: Yes
- Basement Desc.: Finished
- Stories/Levels: 2
- Square Feet: 3,220
- Sq. Ft. Source: Assessor
- Living Area: 3,220 Sq. Ft.
- Year Built: 2004
Lot Features
- Lot Size (Acres): 0.2279
- Lot Size (Sq. Ft.): 9,927
- Lot Size: 9927
- Lot Size Source: Assessor
- Lot Dimensions: .23
- Zoning: Residential
Financial Considerations
- For Sale/Rent/Lease: For Sale
- Association Fee: $100
- Assoc Fee Freq.: Annually
Disclosures and Reports
- Legal Description: RESERVE OF XENIA SECTION 3 LOT 101 PHASE 1 GEORGIA DR
- Property ID: M40-0001-0063-0-0092-00
Listed by Howard Hanna Real Estate Serv (937) 376-3390, Eric Dixon (937) 620-7125
Sold by Real of Ohio (855) 450-0442, Jessica Brickel

Get Pre-Approved Today
Schools
Schools serving 440 Georgia Dr
School District:Xenia Community City School District
| Name | Grades | Distance |
|---|---|---|
Arrowood Elementary 1588 Pawnee Drive, Xenia, OH 45385 | K-5 | 0.9 mi |
Warner Middle School 600 Buckskin Trail, Xenia, OH 45385 | 6-9 | 1 mi |
Xenia High School 303 Kinsey Road, Xenia, OH 45385 | 9-12 | 3.4 mi |
Disclaimer:
School attendance boundaries provided by ATTOM Data Solutions and are for reference only. Contact the school directly to verify enrollment eligibility.
Price & Sales History for 440 Georgia Dr
Date
Details
Price
Change
Source
7/29/2026
Sold
$395,000
-1.23%
MLS
5/12/2026
Price Reduced
$399,900
-2.46%
MLS
4/19/2026
Price Reduced
$410,000
-2.12%
MLS
4/03/2026
Listed
$418,900
—
MLS
Disclaimer: Historical sales information is derived from public records provided by the county offices. Information is not guaranteed and should be independently verified.
440 Georgia Drive, Xenia, OH 45385 (MLS# 955232) is a Single Family property that was sold at $395,000 on July 29, 2026. Want to learn more about 440 Georgia Drive? Do you have questions about finding other Single Family real estate for sale in Xenia? You can browse all Xenia real estate or contact a Coldwell Banker agent to request more information.