This is a carousel with tiles that activate property listing cards. Use the previous and next buttons to navigate.
1/1
$2
This is a carousel with tiles that activate property listing cards. Use the previous and next buttons to navigate.
1/1
Property Description
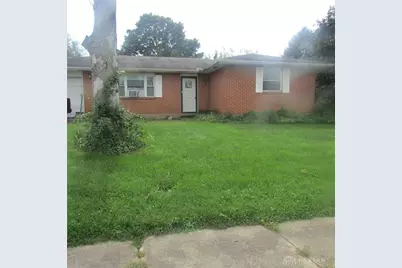
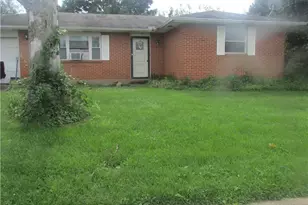
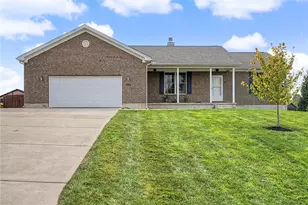
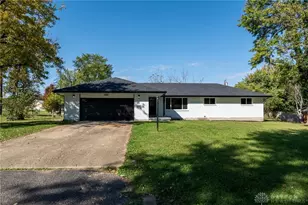
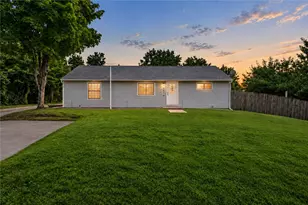
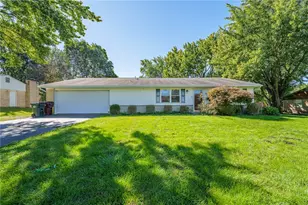
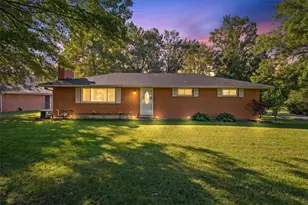
A ranch style home architecture defines this residential property, offering a serene setting on a 0.22 acre lot. The exterior features a fence, while a one car attached garage provides dedicated vehicle storage. Inside the single family residence, the living area spans 1,025 square feet across one story. The functional layout includes three bedrooms, one full bathroom, and one half bathroom. This home is situated in a location close to shopping, dining, and entertainment, balancing suburban tranquility with convenient access to local destinations.
Full Property Details
Full Property Details for 59 Prugh Ave
General
- Price: $2
- Status: Active
- Type: Single Family
- Source: 506
- MLS ID: 969357
- Updated: 10/6/2026
- Added to Site: 23 day(s) ago
Interior
- Number of Rooms: 5
Rooms
Bathrooms
- Total Bathrooms: 2
- Full Bathrooms: 1
- Half Bathrooms: 1
- Main Floor Baths: 2
Bedrooms
- Total Bedrooms: 3
Parking
- Garage: Yes
- Attached garage: Yes
- Garage Spaces: 1
- Parking Features: Attached, Garage, One Car Garage
Location
- County: Greene
- Subdivision: South Park
- Cross Streets: South Detroit
School Information
- Elem School District: Xenia
- Midd School District: Xenia
- High School District: Xenia
Heating & Cooling
- Central air: Yes
- Air Conditioning: Yes
- Cooling Type: Central Air
- Heating Type: Electric
Structural Information
- Construction: Brick
- Stories/Levels: 1
- Square Feet: 1,025
- Sq. Ft. Source: Assessor
- Living Area: 1,025 Sq. Ft.
- Year Built: 1979
Lot Features
- Lot Size (Acres): 0.0137
- Lot Size (Sq. Ft.): 597
- Lot Size: 597
- Lot Size Source: Assessor
- Lot Dimensions: 37 x 137
- Zoning: Residential
Disclosures and Reports
- Special Conditions: Auction, Real Estate Owned
- Legal Description: SOUTH PARK 37.5X137 LOT 39 ALSO 12X50 ALLEY 59 PRUGH AV
- Bank-owned: Yes
- Property ID: M40-0001-0013-0-0054-00 M40-0001-0013-0-0055-00
Listed by Irongate Inc. (937) 540-1234, Bob Deam (937) 305-9652

Get Pre-Approved Today
Schools
Schools serving 59 Prugh Ave
School District:Xenia Community City School District
| Name | Grades | Distance |
|---|---|---|
Spring Hill Elementary School 92 East Ankeney Mill Road, Xenia, OH 45385 | K-5 | 1.9 mi |
Warner Middle School 600 Buckskin Trail, Xenia, OH 45385 | 6-9 | 1.5 mi |
Xenia High School 303 Kinsey Road, Xenia, OH 45385 | 9-12 | 2.7 mi |
Disclaimer:
School attendance boundaries provided by ATTOM Data Solutions and are for reference only. Contact the school directly to verify enrollment eligibility.
Price & Sales History for 59 Prugh Ave
Date
Details
Price
Change
Source
9/19/2026
Listed
$2
-100%
MLS
8/10/2020
Sold
$99,900
—
Public Record
Disclaimer: Historical sales information is derived from public records provided by the county offices. Information is not guaranteed and should be independently verified.
Tax History
Tax History for 59 Prugh Ave
Year
Property Taxes
Change
Tax Assessment
Change
2025
$1,587
-5%
$39,880
—
2024
$1,663
-2%
$39,880
—
2023
$1,693
17%
$39,880
37%
2021
$1,447
—
$29,190
—
2022
$1,447
2%
$29,190
—
2020
$1,422
-3%
$29,190
3%
2019
$1,460
—
$28,210
—
2018
$1,465
3%
$28,210
—
2017
$1,423
6%
$28,210
11%
2016
$1,347
—
$25,440
—
2015
$1,350
4%
$25,440
—
2014
$1,293
10%
$25,440
8%
2013
$1,179
—
$23,610
—
Disclaimer: Historical tax information is derived from public records provided by the county offices. Information is not guaranteed and should be independently verified.
Estimate the Cost
Estimate the Cost for 59 Prugh Ave
59 Prugh Avenue, Xenia, OH 45385 (MLS# 969357) is a Single Family property with 3 bedrooms, 1 full bathroom and 1 partial bathroom. 59 Prugh Avenue is currently listed for $2 and was received on September 19, 2026. Want to learn more about 59 Prugh Avenue? Do you have questions about finding other Single Family real estate for sale in Xenia? You can browse all Xenia real estate or contact a Coldwell Banker agent to request more information.