This is a carousel with tiles that activate property listing cards. Use the previous and next buttons to navigate.
1/42
$249,900
This is a carousel with tiles that activate property listing cards. Use the previous and next buttons to navigate.
1/42
Property Description
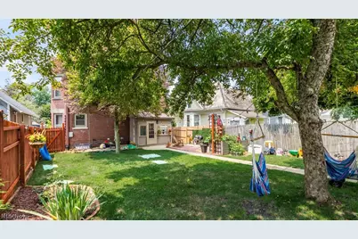
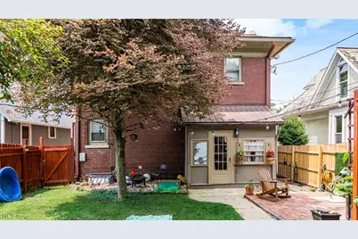
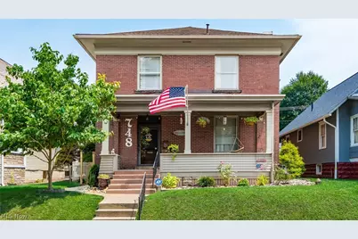
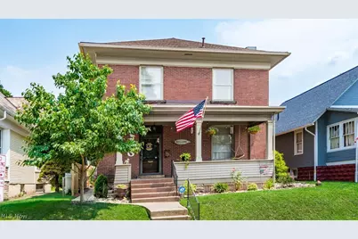
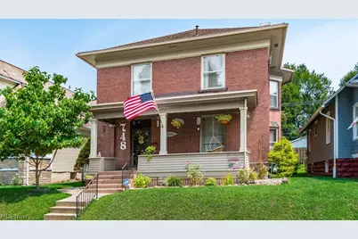
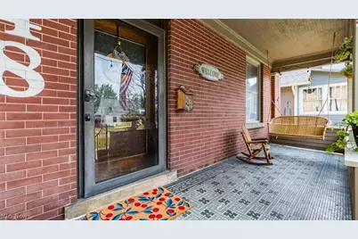
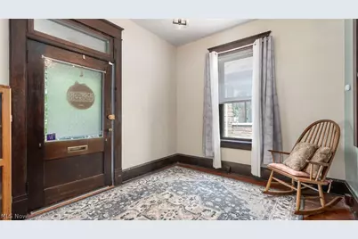
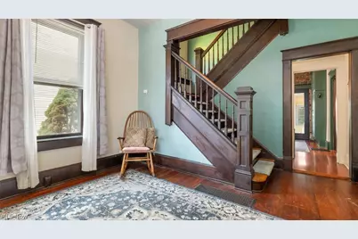
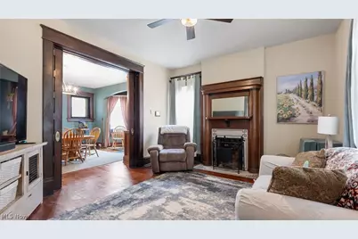
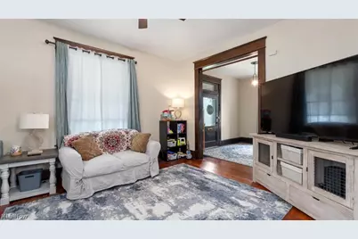
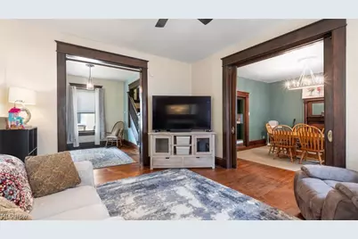
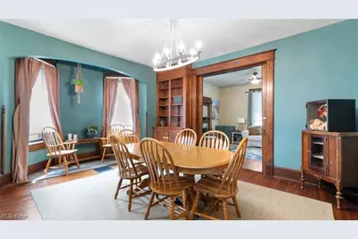
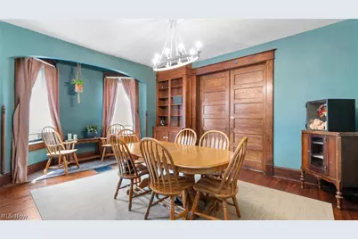
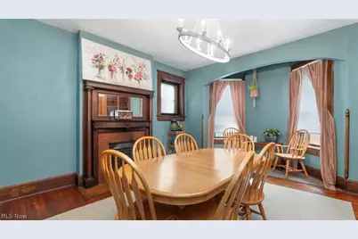
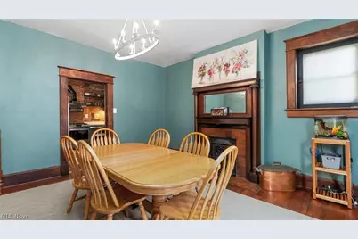
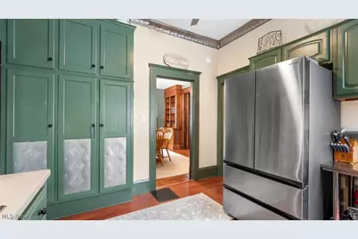
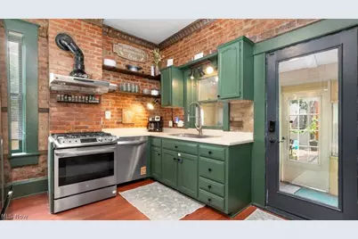
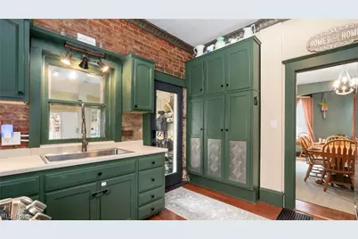
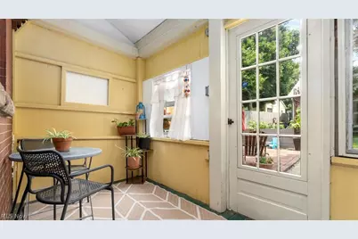
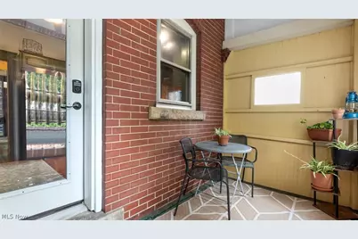
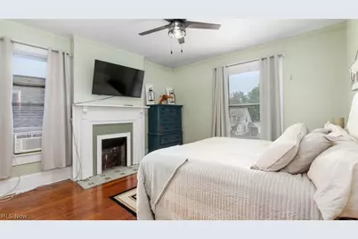
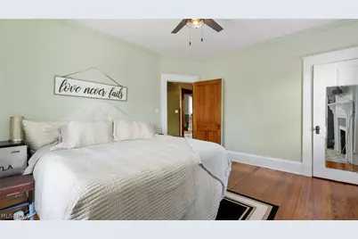
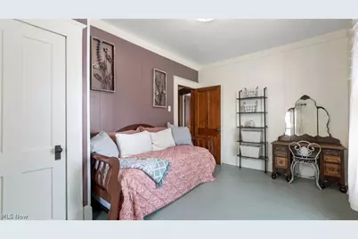
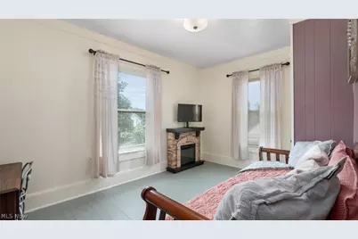
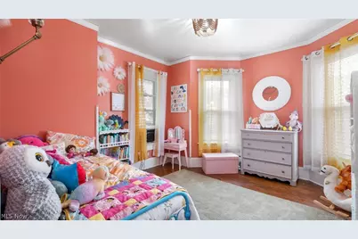
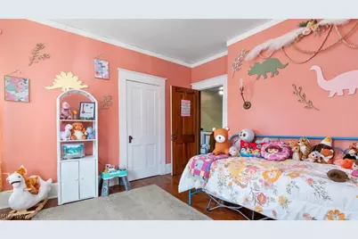
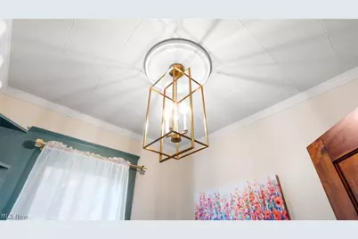
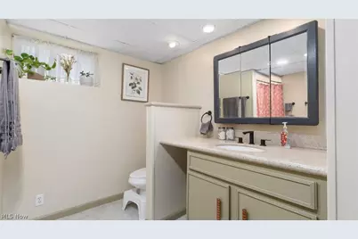
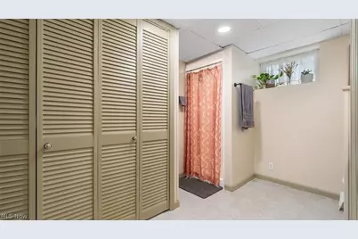
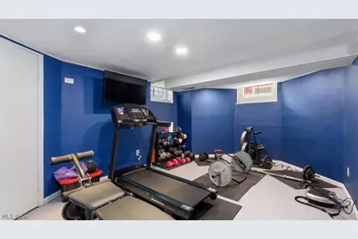
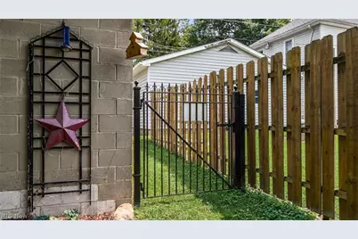
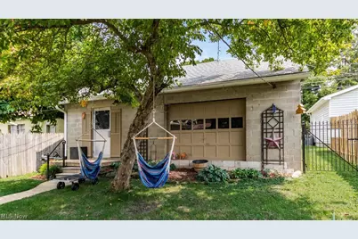
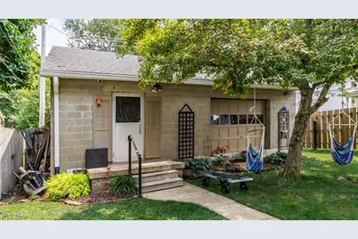
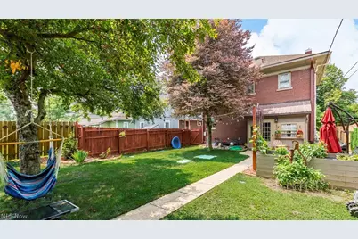
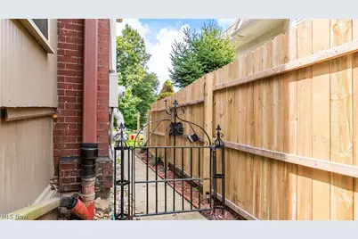
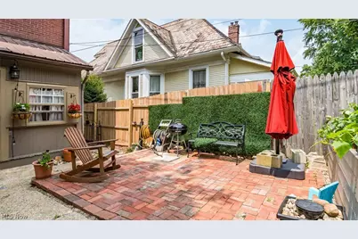
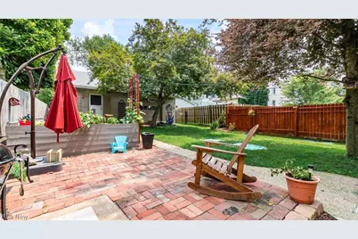
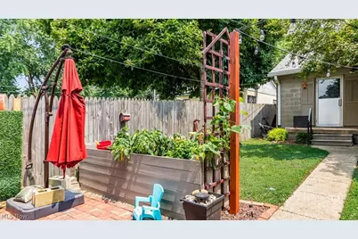
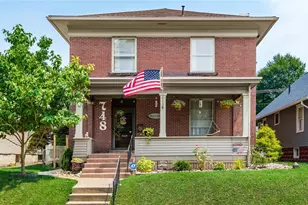
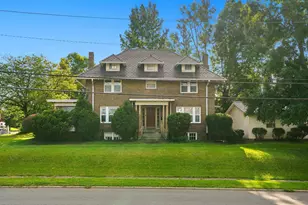
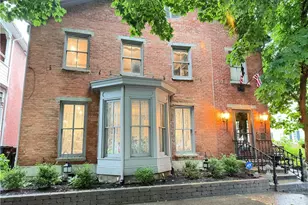
Due to no fault of the Seller, this wonderful home is back on the market. Step into timeless charm with this beautiful two-story brick home,built in 1901 and filled with the character that only a historic home can offer.From its classic architecture to its inviting spaces,this home blends old-world appeal with everyday comfort.Offering 4 bedrooms and 2 full bathrooms,this house provides plenty of room for family and guests. Upon entering the home you will be impressed with the formal entry showcasing the high ceilings, original woodwork and elegant staircase.The spacious living room has an ornamental fireplace as a focal point and many windows for natural lighting.Just beyond,the formal dining room is perfect for entertaining, complete with classic pocket doors that provides privacy.There is a built-in cabinet that adds charm to the room.The kitchen features exposed brick walls, open shelving, an impressive wall of built in cabinetry along with all the stainless steel appliances. There is an enclosed sunroom that would be perfect for enjoying your morning coffee or reading a book.This room offers the perfect transition to the backyard.This very private backyard is ideal for relaxing, gardening or hosting family and friends.The upper floor has 4 great bedrooms and a full bathroom that features a classic claw-foot soaking tub.The focal point of the bathroom is a beautiful gold chandelier.The basement offers loads of storage space along with the laundry area that has a sink.There is a full bathroom with a shower. There is a finished room that the owners are presently using as an exercise area.There is a detached 2.5 car garage that has room for a work shop. There is a Radon mitigation system in place. The roof was installed in 2015, new ac in 2020 ad gas furnace in 2024. There is an ADT monitor in place that is $80 per month and a whole house attic fan.2 AC units upstairs will remain with the home The shelving in the garage,2 freezers and the porch swing are excluded.
Full Property Details
Full Property Details for 748 Lexington Ave
General
- Price: $249,900
- Taxes: $1,860 (2025)
- Status: Active
- Type: Single Family
- Source: 505
- MLS ID: 5227981
- Updated: 8/20/2026
- Added to Site: 53 day(s) ago
Interior
- Number of Rooms: 7
- Interior Features: Ceiling Fan(s), Entrance Foyer, High Ceilings, Natural Woodwork
- Fireplace: Yes
- Number of Fireplaces: 3
- Fireplace(s): Decorative
- Appliances: Dryer, Dishwasher, Disposal, Range, Refrigerator, Washer
Rooms
Bathrooms
- Total Bathrooms: 2
- Full Bathrooms: 2
Bedrooms
- Total Bedrooms: 4
Other Rooms
- Laundry: In Basement
Exterior
- Porch/Patio/Deck: Covered, Front Porch
Parking
- Garage: Yes
- Garage Spaces: 2.5
- Parking Features: Detached, Garage
Location
- County: Muskingum
- Township: Zanesville
- Subdivision: Brighton
- Driving Directions: South on Brighton Blvd, right onto Indiana, right onto Lexington. Home on the right.
School Information
- Elem School District: Zanesville CSD - 6006
- Midd School District: Zanesville CSD - 6006
- High School District: Zanesville CSD - 6006
Heating & Cooling
- Central air: Yes
- Air Conditioning: Yes
- Cooling Type: Central Air, Ceiling Fan(s), Whole House Fan
- Heating Type: Forced Air, Gas
Utilities
- Sewer: Public Sewer
- Water: Public
Structural Information
- Architectural Style: Conventional
- Construction: Brick
- Basement: Yes
- Basement Desc.: Partially Finished, Sump Pump
- Roof: Asphalt, Fiberglass
- Stories/Levels: 2
- Square Feet: 2,208
- Living Area: 2,208 Sq. Ft.
- Finished Above Grnd: 1,908 Sq. Ft.
- Finished Below Grnd: 300 Sq. Ft.
- Year Built: 1910
- Year Built Source: Public Records
- Property Condition: Updated/Remodeled
Additional Structures
- Other Structures: Garage(s)
Lot Features
- Lot Size (Acres): 0.147
- Lot Size: .147
- Lot Size Source: Assessor
- Fencing (Description): Back Yard
Financial Considerations
- Tax Amount: $1,860
- Tax Year: 2025
Disclosures and Reports
- Legal Description: LOT 303 BRIGHTON40 X 160
- Property ID: 82-35-02-13-000
Listed by Lepi & Associates, Tamara K Porter

Get Pre-Approved Today
Schools
Schools serving 748 Lexington Ave
School District:Zanesville City School District
| Name | Grades | Distance |
|---|---|---|
Zane Grey Elementary School 711 Fess Street, Zanesville, OH 43701 | K-6 | 0.6 mi |
Zanesville Middle School 1429 Blue Avenue, Zanesville, OH 43701 | 7-8 | 2 mi |
Zanesville High School 1701 Blue Avenue, Zanesville, OH 43701 | 9-12 | 2.2 mi |
Disclaimer:
School attendance boundaries provided by ATTOM Data Solutions and are for reference only. Contact the school directly to verify enrollment eligibility.
Price & Sales History for 748 Lexington Ave
Date
Details
Price
Change
Source
7/29/2026
Listed
$249,900
16.23%
MLS
3/19/2024
Sold
$215,000
—
Public Record
Disclaimer: Historical sales information is derived from public records provided by the county offices. Information is not guaranteed and should be independently verified.
Tax History
Tax History for 748 Lexington Ave
Year
Property Taxes
Change
Tax Assessment
Change
2025
$1,859
-11%
$56,105
—
2024
$2,093
367%
$56,105
88%
2023
$448
-5%
$29,820
—
2022
$473
-77%
$29,820
—
2021
$2,022
20%
$29,820
20%
2020
$1,687
—
$24,850
—
2019
$1,687
-1%
$24,850
—
2018
$1,710
-4%
$24,850
-5%
2017
$1,776
146%
$26,040
—
2016
$721
—
$26,040
—
2015
$721
—
$26,040
—
Disclaimer: Historical tax information is derived from public records provided by the county offices. Information is not guaranteed and should be independently verified.
Estimate the Cost
Estimate the Cost for 748 Lexington Ave
748 Lexington Avenue, Zanesville, OH 43701 (MLS# 5227981) is a Single Family property with 4 bedrooms and 2 full bathrooms. 748 Lexington Avenue is currently listed for $249,900 and was received on July 29, 2026. Want to learn more about 748 Lexington Avenue? Do you have questions about finding other Single Family real estate for sale in Zanesville? You can browse all Zanesville real estate or contact a Coldwell Banker agent to request more information.