This is a carousel with tiles that activate property listing cards. Use the previous and next buttons to navigate.
1/1
$270,000
This is a carousel with tiles that activate property listing cards. Use the previous and next buttons to navigate.
1/1
Property Description
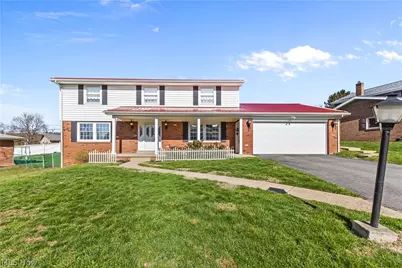
A rare opportunity awaits in the sought-after, quiet Wallace Heights neighborhood in Toronto. This single-owner home boasts a metal roof and over 3000 sq ft of living space as well as a large, fenced yard with plenty of room to run. The spacious primary suite offers a sizable walk-in closet and full bathroom. Three additional bedrooms and another full bath complete the second level. First floor laundry is conveniently located just off of the kitchen. The kitchen has immense counter space with both a bar and room for a six-top table. Sizable formal living room, family room, and dining room as well as a powder room complete the first floor. The family room features French doors to the patio and oversized windows. The layout is ideal for entertaining and for accommodating a busy family. The basement is comprised of two large rooms (with ample space for storage) along with a wet bar for additional entertaining space.
Full Property Details
Full Property Details for 10 Sarah Blvd
General
- Sold For: $270,000
- Taxes: $2,919 (2025)
- Status: Closed
- Type: Single Family
- Source: 505
- MLS ID: 5214269
- Added to Site: 105 day(s) ago
Interior
- Fireplace: Yes
- Number of Fireplaces: 1
Rooms
Bathrooms
- Total Bathrooms: 3
- Full Bathrooms: 2
- Half Bathrooms: 1
- Main Floor Baths: 1
Bedrooms
- Total Bedrooms: 4
Parking
- Garage: Yes
- Garage Spaces: 2
- Parking Features: Driveway, Garage
Location
- County: Jefferson
- Township: Toronto
- Driving Directions: Sarah Blvd Toronto
School Information
- Elem School District: Toronto CSD - 4105
- Midd School District: Toronto CSD - 4105
- High School District: Toronto CSD - 4105
Heating & Cooling
- Central air: Yes
- Air Conditioning: Yes
- Cooling Type: Central Air
- Heating Type: Electric, Forced Air
Utilities
- Sewer: Septic Tank
- Water: Public
Structural Information
- Architectural Style: Conventional
- Construction: Aluminum Siding, Brick
- Basement: Yes
- Basement Desc.: Full, Partially Finished
- Roof: Metal
- Stories/Levels: 2
- Square Feet: 3,118
- Living Area: 3,118 Sq. Ft.
- Finished Above Grnd: 2,368 Sq. Ft.
- Finished Below Grnd: 750 Sq. Ft.
- Year Built: 1967
- Year Built Source: Assessor
Lot Features
- Lot Size (Acres): 0.33
- Lot Size: .33
- Lot Size Source: Assessor
Financial Considerations
- Tax Amount: $2,919
- Tax Year: 2025
Disclosures and Reports
- Special Conditions: Estate
- Property ID: 13-03898-000
Listed by Cedar One Realty, James Lash and Cedar One Realty, Evan Cuomo
Sold by Cedar One Realty, Gregory Demary

Get Pre-Approved Today
Schools
Schools serving 10 Sarah Blvd
School District:Toronto City School District
| Name | Grades | Distance |
|---|---|---|
J T Karaffa Elementary School 1309 Dennis Way, Toronto, OH 43964 | K-5 | 0.8 mi |
Toronto High School 1305 Dennis Way, Toronto, OH 43964 | 6-12 | 0.9 mi |
Disclaimer:
School attendance boundaries provided by ATTOM Data Solutions and are for reference only. Contact the school directly to verify enrollment eligibility.
Price & Sales History for 10 Sarah Blvd
Date
Details
Price
Change
Source
9/04/2026
Sold
$270,000
-8.47%
MLS
7/06/2026
Price Reduced
$294,999
-1.67%
MLS
6/01/2026
Listed
$299,999
—
MLS
Disclaimer: Historical sales information is derived from public records provided by the county offices. Information is not guaranteed and should be independently verified.
10 Sarah Boulevard, Toronto, OH 43964 (MLS# 5214269) is a Single Family property that was sold at $270,000 on September 04, 2026. Want to learn more about 10 Sarah Boulevard? Do you have questions about finding other Single Family real estate for sale in Toronto? You can browse all Toronto real estate or contact a Coldwell Banker agent to request more information.