This is a carousel with tiles that activate property listing cards. Use the previous and next buttons to navigate.
1/1
$460,000
This is a carousel with tiles that activate property listing cards. Use the previous and next buttons to navigate.
1/1
Property Description
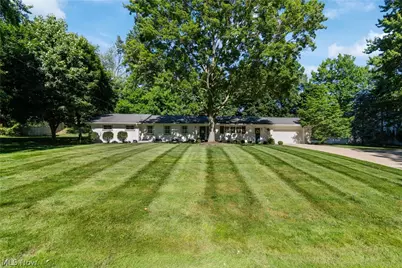
Welcome to 1001 Oneida Trail SW in desirable Lake Local Schools! This beautifully updated 4-bedroom, 3 full-bath home offers over 2,700 square feet of finished living space and a layout designed for both everyday living and entertaining. The heart of the home is the open-concept main living area featuring quartz countertops, a large center island, stainless steel appliances, abundant cabinetry, and seamless flow between the kitchen, dining, and living spaces. The inviting living room is filled with natural light from oversized windows and showcases a stunning brick fireplace as its focal point. Just beyond the main living area, you'll find a spacious climate-controlled four-season sunroom that overlooks the private backyard. Step outside to the patio and enjoy the peaceful setting complete with a pathway leading to a cozy firepit area. A thoughtfully designed mudroom with custom built-in storage helps keep daily life organized. The primary suite offers a private ensuite bath, while three additional bedrooms and a conveniently located first-floor laundry room provide functionality for today's lifestyle. The finished lower level expands your living space with a second fireplace and flexible areas perfect for a recreation room, home office, fitness area, or media room. Ample storage and built-in shelving provide plenty of room for organization as well. Situated on a beautiful lot in a sought-after location, this move-in-ready home combines modern updates, generous living space, and exceptional indoor-outdoor living. Don't miss your opportunity to make this Lake Township property your next home!
Full Property Details
Full Property Details for 1001 Oneida Trail SW
General
- Sold For: $460,000
- Taxes: $7,191 (2025)
- Status: Closed
- Type: Single Family
- Source: 505
- MLS ID: 5221823
- Added to Site: 29 day(s) ago
Interior
- Number of Rooms: 9
- Interior Features: Crown Molding, Kitchen Island, Recessed Lighting
- Fireplace: Yes
- Number of Fireplaces: 2
- Fireplace(s): Electric, Living Room, Masonry, Recreation Room
- Appliances: Built-In Oven, Dryer, Dishwasher, Disposal, Humidifier, Microwave, Refrigerator, Water Softener, Washer
Rooms
Bathrooms
- Total Bathrooms: 3
- Full Bathrooms: 3
- Main Floor Baths: 2
Bedrooms
- Total Bedrooms: 4
- Bedrooms Main: 4
Other Rooms
- Laundry: Main Level, Laundry Room
Exterior
- Exterior Features: Fire Pit, Storage
- Porch/Patio/Deck: Patio
Parking
- Garage: Yes
- Attached garage: Yes
- Garage Spaces: 2
- Parking Features: Attached, Drain, Garage, Garage Door Opener, Paved
Location
- County: Stark
- Township: Lake Twp
- Driving Directions: Rt. 43 to Tonawanda Trail, the house is located at the end of Tonawanda Trail.
School Information
- Elem School District: Lake LSD Stark- 7606
- Midd School District: Lake LSD Stark- 7606
- High School District: Lake LSD Stark- 7606
Heating & Cooling
- Central air: Yes
- Air Conditioning: Yes
- Cooling Type: Central Air
- Heating Type: Forced Air, Fireplace(s), Gas
Utilities
- Sewer: Public Sewer
- Water: Well
- Well: Yes
Structural Information
- Architectural Style: Ranch
- Construction: Brick, Vinyl Siding, Wood Siding
- Basement: Yes
- Basement Desc.: Full, Partially Finished, Storage Space
- Roof: Asphalt, Fiberglass
- Stories/Levels: 1
- Square Feet: 2,754
- Living Area: 2,754 Sq. Ft.
- Finished Above Grnd: 2,312 Sq. Ft.
- Finished Below Grnd: 442 Sq. Ft.
- Year Built: 1956
- Year Built Source: Public Records
Additional Structures
- Other Structures: Outbuilding, Storage
Lot Features
- Lot Size (Acres): 0.66
- Lot Size: .66
- Lot Size Source: Assessor
Financial Considerations
- Tax Amount: $7,191
- Tax Year: 2025
- Terms: Cash, Conventional, FHA, VA Loan
Disclosures and Reports
- Legal Description: OL 95 SEC 14 SW .48A
- Property ID: 2300196
Listed by Cutler Real Estate, Amy L Novak
Sold by EXP Realty, LLC., Toni Kelly

Get Pre-Approved Today
Schools
Schools serving 1001 Oneida Trail SW
School District:Lake Local School District, Uniontown, OH
| Name | Grades | Distance |
|---|---|---|
Lake Elementary School, Hartville, OH 225 Lincoln Street Southwest, Hartville, OH 44632 | 2-6 | 0.7 mi |
Lake Primary School 13244 Cleveland Avenue Northwest, Uniontown, OH 44685 | K-1 | 3.9 mi |
Lake High School, Uniontown, OH 709 Market Avenue Southwest, Uniontown, OH 44685 | 7-12 | 1.1 mi |
Disclaimer:
School attendance boundaries provided by ATTOM Data Solutions and are for reference only. Contact the school directly to verify enrollment eligibility.
Price & Sales History for 1001 Oneida Trail SW
Date
Details
Price
Change
Source
7/20/2026
Sold
$460,000
1.12%
MLS
6/24/2026
Listed
$454,900
—
MLS
Disclaimer: Historical sales information is derived from public records provided by the county offices. Information is not guaranteed and should be independently verified.
1001 Oneida Trail SW, Hartville, OH 44632 (MLS# 5221823) is a Single Family property that was sold at $460,000 on July 20, 2026. Want to learn more about 1001 Oneida Trail SW? Do you have questions about finding other Single Family real estate for sale in Hartville? You can browse all Hartville real estate or contact a Coldwell Banker agent to request more information.