This is a carousel with tiles that activate property listing cards. Use the previous and next buttons to navigate.
1/1
$349,900
This is a carousel with tiles that activate property listing cards. Use the previous and next buttons to navigate.
1/1
Property Description
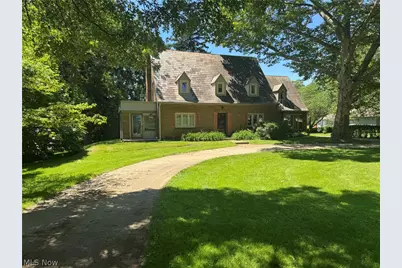
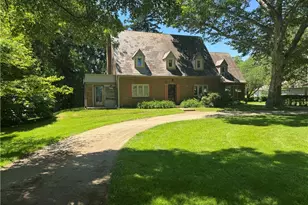
The minute you pull into the circle driveway, you'll feel the charisma of 1001 S. Main St.! Featuring over 2,000 sq. ft., original hardwood flooring, a detached 24' x 24' garage and nearly an acre of land, this charming Cape Cod is full of character and move-in ready! The main level offers a fabulous large Living Room, complimented by the inviting Fireplace as well as the original hardwood flooring, all of which are laden with history! The gorgeous Dining Room flows seamlessly from the Living Room to the Kitchen and gives you that "take me back in time" feeling as the tasteful chandelier will illuminate above your dining table of choice and the original swing door presents the perfect entrance/exit to and from the Galley Kitchen. Providing plenty of cabinet and counter space, you'll enjoy prepping many a meal in the newly floored and painted kitchen, while also enjoying a beautiful birdseye view of the back yard. Abutting the kitchen is an additional large space that can be utilized as a Den, Family Room, etc and is also adorned with hardwood flooring. The Sun Room offers a great spot to relax and accesses both the front and back of the exterior. Concluding the main level is yet another versatile space that can serve as an office, game room or whatever fits your needs. Traversing the steps, you'll find the 3 Bedrooms, a Full Bathroom and a Bonus Room. Aside from the Bonus Room (wood flooring), the entire second level has new flooring and freshly painted walls! The Master BR offers his & her closets and accesses the usable rooftop "deck" while the Bonus Room could act as a 4th Bedroom. Outside, you'll find mature trees, a large garage and a huge back yard. Additional paved parking is available beside the garage. Enjoy your tour!
Full Property Details
Full Property Details for 1001 S Main St
General
- Sold For: $349,900
- Taxes: $2,639 (2025)
- Status: Closed
- Type: Single Family
- Source: 505
- MLS ID: 5220657
- Added to Site: 125 day(s) ago
Interior
- Number of Rooms: 12
- Interior Features: Bookcases, Ceiling Fan(s), Chandelier, Crown Molding, Laminate Counters, Pantry
- Fireplace: Yes
- Number of Fireplaces: 1
- Appliances: Dryer, Dishwasher, Range, Refrigerator, Washer
Rooms
Bathrooms
- Total Bathrooms: 2
- Full Bathrooms: 1
- Half Bathrooms: 1
- Main Floor Baths: 1
Bedrooms
- Total Bedrooms: 3
Other Rooms
- Laundry: In Basement
Additional Information
- Security/Safety: Security System
Exterior
- Porch/Patio/Deck: Deck, Porch
Parking
- Garage: Yes
- Garage Spaces: 2
- Parking Features: Additional Parking, Detached, Electricity, Garage
Location
- County: Wayne
- Township: Green Twp
- Driving Directions: St Rt 57 to 1001 S. Main St.
School Information
- Elem School District: Orrville CSD - 8506
- Midd School District: Orrville CSD - 8506
- High School District: Orrville CSD - 8506
Heating & Cooling
- Central air: Yes
- Air Conditioning: Yes
- Cooling Type: Central Air
- Heating Type: Forced Air, Fireplace(s), Gas
Utilities
- Sewer: Septic Tank
- Water: Well
- Well: Yes
Structural Information
- Architectural Style: Cape Cod
- Construction: Brick, Vinyl Siding
- Basement: Yes
- Basement Desc.: Concrete, Unfinished, Walk-Out Access
- Roof: Slate
- Stories/Levels: 2
- Square Feet: 2,020
- Living Area: 2,020 Sq. Ft.
- Finished Above Grnd: 2,020 Sq. Ft.
- Year Built: 1935
- Year Built Source: Public Records
Lot Features
- Lot Size (Acres): 0.725
- Lot Size: .725
- Lot Size Source: Assessor
Financial Considerations
- Tax Amount: $2,639
- Tax Year: 2025
Disclosures and Reports
- Disclosures/Rstr.: Principal is Real Estate Licensed
- Property ID: 59-02253.000
Listed by Wiles Hanzie Realty, Brad Thomas
Sold by RE/MAX Showcase, D. Michael Bomboris
Get Pre-Approved Today
Schools
Schools serving 1001 S Main St
School District:Orrville City School District
| Name | Grades | Distance |
|---|---|---|
Orrville Elementary School 605 Mineral Springs Street, Orrville, OH 44667 | K-4 | 1.6 mi |
Orrville Middle School 801 Mineral Springs Street, Orrville, OH 44667 | 5-8 | 1.7 mi |
Orrville High School 841 North Ella Street, Orrville, OH 44667 | 9-12 | 1.5 mi |
Disclaimer:
School attendance boundaries provided by ATTOM Data Solutions and are for reference only. Contact the school directly to verify enrollment eligibility.
Price & Sales History for 1001 S Main St
Date
Details
Price
Change
Source
9/29/2026
Sold
$349,900
0.26%
MLS
6/19/2026
Listed
$349,000
—
MLS
Disclaimer: Historical sales information is derived from public records provided by the county offices. Information is not guaranteed and should be independently verified.
1001 S Main Street, Orrville, OH 44667 (MLS# 5220657) is a Single Family property that was sold at $349,900 on September 29, 2026. Want to learn more about 1001 S Main Street? Do you have questions about finding other Single Family real estate for sale in Orrville? You can browse all Orrville real estate or contact a Coldwell Banker agent to request more information.