This is a carousel with tiles that activate property listing cards. Use the previous and next buttons to navigate.
1/1
$537,000
This is a carousel with tiles that activate property listing cards. Use the previous and next buttons to navigate.
1/1
Property Description
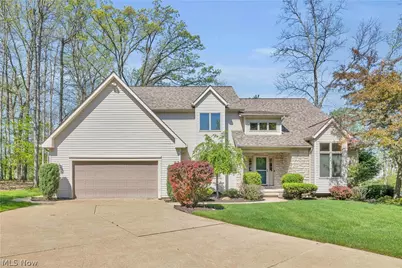
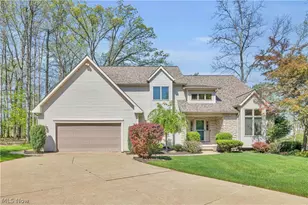
Welcome home to this spacious and thoughtfully designed 4-bedroom colonial nestled on a beautifully tree-lined street at the end of a quiet cul-de-sac, offering stunning lake views and an exceptional layout perfect for everyday living and entertaining! The impressive 1st-floor primary suite features vaulted ceilings, views of the lake, a large walk-in closet, and an en suite bathroom complete with dual vanities, a jetted soaking tub, and walk-in shower. The heart of the home is the dramatic great room with cathedral ceilings, abundant natural light, and a cozy gas fireplace. The eat-in kitchen offers granite countertops, ample cabinet space, and all appliances stay. Enjoy hosting in the formal dining room or working from home in the private office/den with charming bay window. A convenient 1st-floor laundry room along with a half bath, completes the main level. Step outside through the sliding patio doors off both the great room and kitchen to a spacious back deck overlooking the lake - the perfect setting for morning coffee or relaxing evening sunsets. Upstairs, you'll find a 2nd primary suite with its own full en suite bath and walk-in closet. A beautiful catwalk overlooking the great room leads to two additional oversized bedrooms and another full bath featuring dual vanities and a skylight. The 3rd bedroom also includes a large attached bonus room ideal for a dressing room, craft room, or additional flex space. The full basement offers incredible additional living and storage space, featuring multiple storage rooms and a large carpeted area perfect for a rec room, home gym, playroom, or media space. Plumbing is already in place for a future bathroom. Recent updates include A/C in '26, Roof in '20, Dishwasher in '26, Washer in '22, Oven in '20, Aprilaire in '23. With generous room sizes, multiple living spaces, scenic lake views, and a desirable cul-de-sac setting, this exceptional home offers the perfect blend of comfort, functionality, and timeless style.
Full Property Details
Full Property Details for 1011 Cedarwood Ln
General
- Sold For: $537,000
- HOA FEE: $8/month
- HOA FEE FREQ.: Annually
- Taxes: $7,244 (2025)
- Status: Closed
- Type: Single Family
- Source: 505
- MLS ID: 5211234
- Added to Site: 54 day(s) ago
Interior
- Number of Rooms: 8
- Interior Features: Ceiling Fan(s), Chandelier, Cathedral Ceiling(s), Double Vanity, Entrance Foyer, Eat-in Kitchen, Granite Counters, High Ceilings, Natural Woodwork, Walk-In Closet(s), Central Vacuum, Jetted Tub
- Fireplace: Yes
- Number of Fireplaces: 1
- Fireplace(s): Great Room, Stone, Gas
- Appliances: Built-In Oven, Cooktop, Dryer, Dishwasher, Microwave, Refrigerator, Washer
Rooms
Bathrooms
- Total Bathrooms: 4
- Full Bathrooms: 3
- Half Bathrooms: 1
- Main Floor Baths: 2
Bedrooms
- Total Bedrooms: 4
- Bedrooms Main: 1
Other Rooms
- Laundry: Main Level, Laundry Room, Laundry Tub, Sink
Exterior
- Porch/Patio/Deck: Deck, Front Porch
Parking
- Garage: Yes
- Attached garage: Yes
- Garage Spaces: 2
- Parking Features: Attached, Garage
Location
- County: Medina
- Township: Medina
- Subdivision: Forest Meadows
- Driving Directions: From E Reagan Parkway, South on Ashwood Ln, West on Westwood Dr, South on Cedarwood Ln.
School Information
- Elem School District: Medina CSD - 5206
- Midd School District: Medina CSD - 5206
- High School District: Medina CSD - 5206
Community
- Association: Yes
- Assoc. Name: Forest Meadows and Larkens Lake - Voluntary HOA
- Assoc. Fees Include: Other
Heating & Cooling
- Central air: Yes
- Air Conditioning: Yes
- Cooling Type: Central Air
- Heating Type: Forced Air, Fireplace(s)
Utilities
- Sewer: Public Sewer
- Water: Public
Structural Information
- Architectural Style: Colonial
- Construction: Vinyl Siding
- Basement: Yes
- Basement Desc.: Full, Bath/Stubbed, Storage Space
- Roof: Shingle
- Windows: Blinds, Bay Window(s), Skylight(s)
- Stories/Levels: 2
- Square Feet: 4,459
- Living Area: 4,459 Sq. Ft.
- Finished Above Grnd: 3,359 Sq. Ft.
- Finished Below Grnd: 1,100 Sq. Ft.
- Year Built: 1994
- Year Built Source: Public Records
Lot Features
- Property View: Lake, Trees/Woods
- Lot Size (Acres): 0.56
- Lot Size: .56
- Lot Size Source: Assessor
- Lot Features: Cul-De-Sac, Views, Waterfront
Water Features
- Water Front: Yes
- Water View: Yes
- Water Front Desc.: Waterfront
- Water Front View: Waterfront
Financial Considerations
- Association Fee: $100
- Assoc Fee Freq.: Annually
- Tax Amount: $7,244.08
- Tax Year: 2025
- Terms: Cash, Conventional, FHA, VA Loan
Disclosures and Reports
- Legal Description: LOT 6431 WH FOREST MEADOWS PH XVI .5609A
- Property ID: 028-19B-06-158
Listed by Keller Williams Citywide, Jessica Arndt
Sold by JAMM Real Estate Co., Louie Biasiotta

Get Pre-Approved Today
Schools
Schools serving 1011 Cedarwood Ln
School District:Medina City School District
| Name | Grades | Distance |
|---|---|---|
Eliza Northrop Elementary School 950 East Reagan Parkway, Medina, OH 44256 | PK-5 | 0.5 mi |
A. I. Root Middle School 333 West Sturbridge Drive, Medina, OH 44256 | 6-8 | 2.5 mi |
Medina High School 777 East Union Street, Medina, OH 44256 | 9-12 | 0.7 mi |
Disclaimer:
School attendance boundaries provided by ATTOM Data Solutions and are for reference only. Contact the school directly to verify enrollment eligibility.
Price & Sales History for 1011 Cedarwood Ln
Date
Details
Price
Change
Source
6/22/2026
Sold
$537,000
4.27%
MLS
5/21/2026
Listed
$515,000
—
MLS
Disclaimer: Historical sales information is derived from public records provided by the county offices. Information is not guaranteed and should be independently verified.
1011 Cedarwood Lane, Medina, OH 44256 (MLS# 5211234) is a Single Family property that was sold at $537,000 on June 22, 2026. Want to learn more about 1011 Cedarwood Lane? Do you have questions about finding other Single Family real estate for sale in Medina? You can browse all Medina real estate or contact a Coldwell Banker agent to request more information.