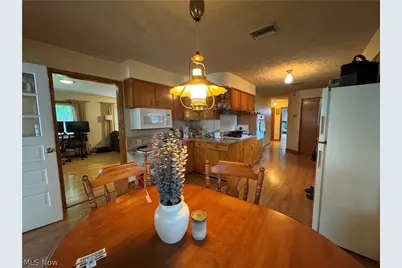
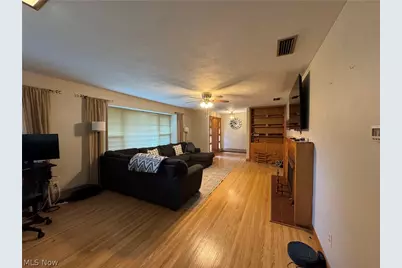
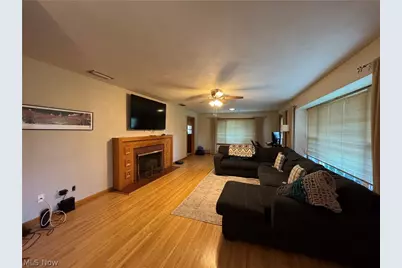
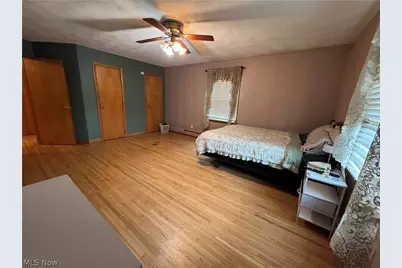
Full Property Details for 1015 Brackenridge Rd
General
- Price: $375,000
- Taxes: $4,173 (2025)
- Status: Contingent
- Type: Single Family
- Source: 505
- MLS ID: 5237175
- Updated: 8/27/2026
- Added to Site: 56 day(s) ago
Interior
- Number of Rooms: 9
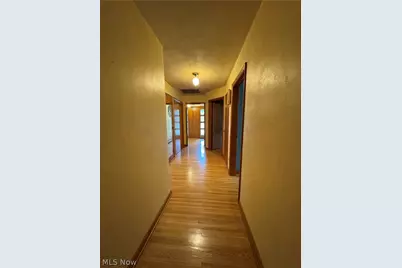
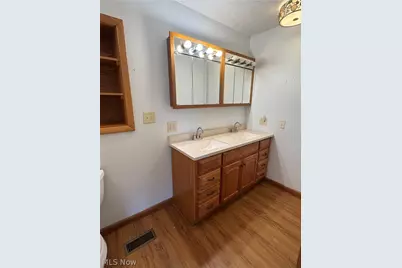
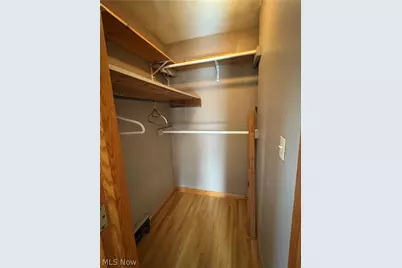
- Interior Features: Bookcases, Built-in Features, Ceiling Fan(s), Double Vanity, Entrance Foyer, Eat-in Kitchen, Granite Counters, High Speed Internet, Natural Woodwork, Walk-In Closet(s)
- Fireplace: Yes
- Number of Fireplaces: 2
- Fireplace(s): Basement, Gas Log, Living Room, Gas, Wood Burning
Rooms
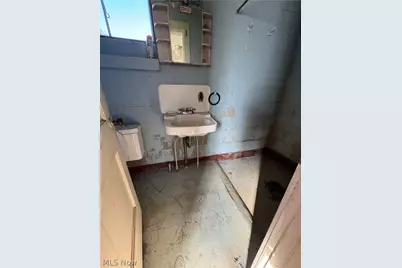
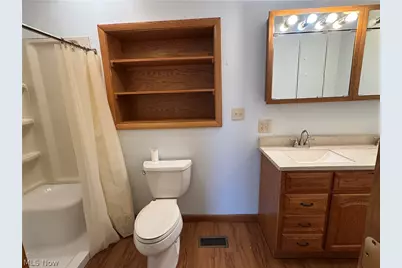
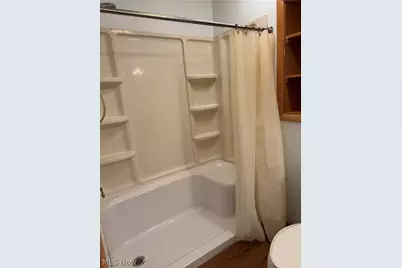
- Total Bathrooms: 2
- Full Bathrooms: 2
- Main Floor Baths: 2
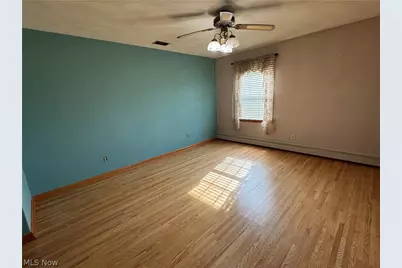
- Total Bedrooms: 3
- Bedrooms Main: 3
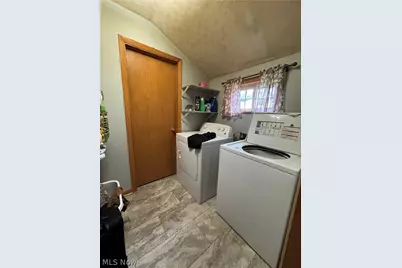
- Laundry: Main Level, Laundry Room, Multiple Locations
Additional Information
- Pool: Yes
- Private Pool: Yes
- Pool Description: Above Ground
Parking
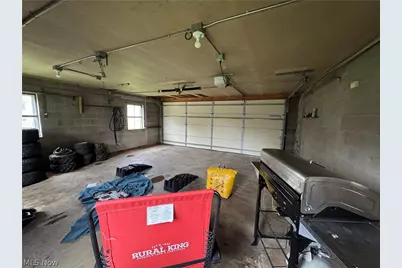
- Garage: Yes
- Garage Spaces: 3
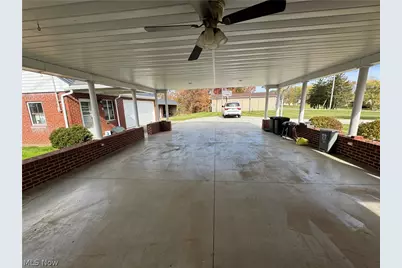
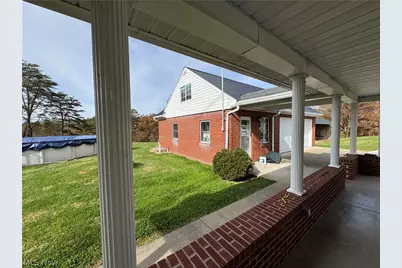
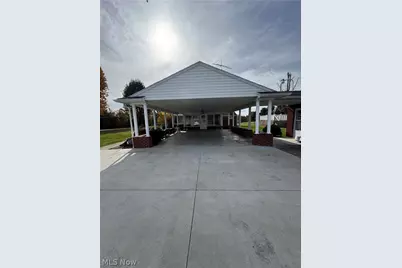
- Carports: Yes
- Carport Spaces: 4
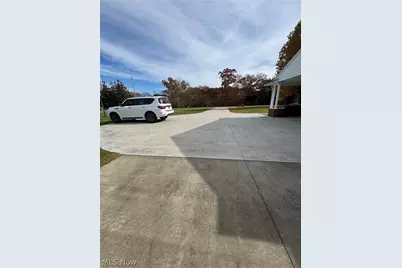
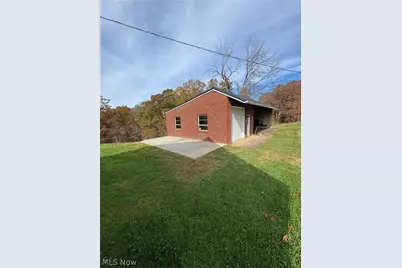
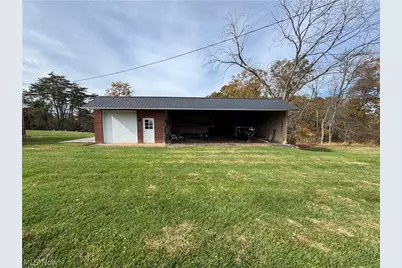
- Parking Features: Attached Carport, Additional Parking, Concrete, Covered, Carport, Driveway, Detached, Garage, Garage Door Opener, Heated Garage, Kitchen Level, Off Street, Parking Pad, RV Access/Parking
Location
- County: Washington
- Township: Dunham Twp
- Driving Directions: State Route 339 to Brackenridge road, Vincent, OH
School Information
- Elem School District: Warren LSD - 8405
- Midd School District: Warren LSD - 8405
- High School District: Warren LSD - 8405
Heating & Cooling
- Central air: Yes
- Air Conditioning: Yes
- Cooling Type: Central Air, Ceiling Fan(s)
- Heating Type: Fireplace(s), Gas
Utilities
- Sewer: Septic Tank
- Water: Public
Structural Information
- Architectural Style: Ranch
- Construction: Brick
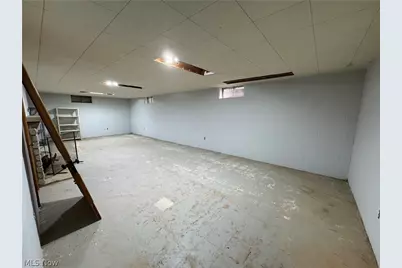
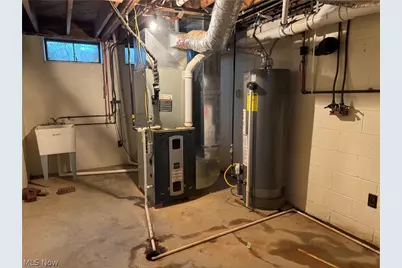
- Basement: Yes
- Basement Desc.: Full, Sump Pump, Storage Space, Unfinished, Walk-Up Access
- Roof: Asphalt, Fiberglass, Metal
- Windows: Double Pane Windows
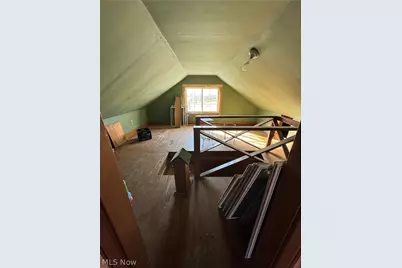
- Stories/Levels: 1
- Square Feet: 1,823
- Living Area: 1,823 Sq. Ft.
- Finished Above Grnd: 1,823 Sq. Ft.
- Year Built: 1958
- Year Built Source: Assessor
Additional Structures
- Other Structures: Barn(s), Garage(s), Stable(s), Shed(s), Workshop
Lot Features
- Property View: Rural
- Lot Size (Acres): 2.48
- Lot Size: 2.48
- Lot Size Source: Assessor
- Lot Features: Back Yard, Front Yard
- Fencing (Description): Chain Link
- Horse Facility Desc.: Stable(s)
Financial Considerations
- Tax Amount: $4,173.08
- Tax Year: 2025
- Terms: Cash, Conventional
Disclosures and Reports
- Legal Description: R10 T3 S19 160 AC LOT 689 W 1/2 N 1/2 2.488 AC
- Disclosures/Rstr.: Principal is Real Estate Licensed
- Property ID: 0500-11236-001
Listed by EXP Realty, LLC., Julie L Richardson