This is a carousel with tiles that activate property listing cards. Use the previous and next buttons to navigate.
1/1
$320,000
This is a carousel with tiles that activate property listing cards. Use the previous and next buttons to navigate.
1/1
Property Description
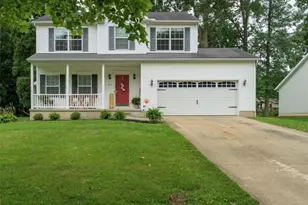
Welcome to this beautifully appointed 3-bedroom, 3.5-bath home in desirable Annevar Estates, offering stylish finishes, functional living space, and room for everyone to spread out comfortably. The first floor features 9-foot ceilings and an open, inviting layout designed for both everyday living and entertaining. The kitchen is a standout with granite countertops, soft-close cabinetry, and a center island, providing both beauty and convenience. Just off the dining area, a sliding glass door leads to a low-maintenance composite deck, creating the perfect space to relax or host guests. The convenience of a first floor laundry room is a plus. The living room offers a warm and welcoming atmosphere with a gas fireplace and beautiful oak crown molding. Upstairs, you'll find 3 generously sized bedrooms and 2 full bathrooms, including a spacious primary suite with an en suite bathroom featuring a double vanity, and huge walk-in closet. The lower level offers a living space of its own, featuring 2 spacious rooms, a full bathroom, and an additional storage/utility room. Whether used for guests, a home office, recreation, or multi-generational living, this level provides exceptional privacy and comfort. Educational options include Ravenna Public Schools, BioMed Science Academy and the brand new Portage Leadership Academy opening in Ravenna in August! This home in Annevar Estates combines comfort, style, and versatility - a wonderful opportunity you won't want to miss.
Full Property Details
Full Property Details for 1017 Susan Rd
General
- Sold For: $320,000
- HOA FEE: $2/month
- HOA FEE FREQ.: Annually
- Taxes: $3,743 (2025)
- Status: Closed
- Type: Single Family
- Source: 505
- MLS ID: 5196727
- Added to Site: 68 day(s) ago
Interior
- Interior Features: Ceiling Fan(s), Granite Counters
- Fireplace: Yes
- Number of Fireplaces: 1
- Fireplace(s): Gas
- Appliances: Dishwasher, Disposal, Microwave, Range, Refrigerator
Rooms
Bathrooms
- Total Bathrooms: 4
- Full Bathrooms: 3
- Half Bathrooms: 1
- Main Floor Baths: 1
Bedrooms
- Total Bedrooms: 3
Exterior
- Porch/Patio/Deck: Deck, Front Porch
Parking
- Garage: Yes
- Attached garage: Yes
- Garage Spaces: 2
- Parking Features: Attached, Garage
Location
- County: Portage
- Township: Ravenna
- Subdivision: Annevar Estate
- Driving Directions: Diamond to Yorkshire to Shrewsbury to Susan
School Information
- Elem School District: Ravenna CSD - 6706
- Midd School District: Ravenna CSD - 6706
- High School District: Ravenna CSD - 6706
Community
- Association: Yes
- Assoc. Name: Annevar Estates Homeowners Association
Heating & Cooling
- Central air: Yes
- Air Conditioning: Yes
- Cooling Type: Central Air
- Heating Type: Baseboard, Gas
Utilities
- Sewer: Public Sewer
- Water: Public
Structural Information
- Architectural Style: Colonial
- Construction: Vinyl Siding
- Basement: Yes
- Basement Desc.: Finished, Sump Pump
- Roof: Asphalt
- Square Feet: 2,530
- Living Area: 2,530 Sq. Ft.
- Finished Above Grnd: 1,746 Sq. Ft.
- Finished Below Grnd: 784 Sq. Ft.
- Year Built: 2006
- Year Built Source: Public Records
Lot Features
- Lot Size (Acres): 0.233
- Lot Size: .233
- Lot Size Source: Public Records
Financial Considerations
- Association Fee: $25
- Assoc Fee Freq.: Annually
- Tax Amount: $3,743
- Tax Year: 2025
Disclosures and Reports
- Special Conditions: Standard
- Legal Description: ANNEVAR ESTS 5 LOT 191
- Property ID: 31-304-20-00-141-000
Listed by Pathway Real Estate, Kara E Hernandez
Sold by EXP Realty, LLC., Amanda Mercier

Get Pre-Approved Today
Schools
Schools serving 1017 Susan Rd
School District:Ravenna City School District
| Name | Grades | Distance |
|---|---|---|
Willyard Elementary School 680 Summit Street, Ravenna, OH 44266 | 1-2 | 0.4 mi |
Brown Middle School 228 South Scranton Street, Ravenna, OH 44266 | 5-8 | 1.1 mi |
West Main Elementary School 639 West Main Street, Ravenna, OH 44266 | 3-4 | 1.2 mi |
Ravenna High School 6589 North Chestnut Street, Ravenna, OH 44266 | 9-12 | 2.1 mi |
West Park Elementary School 1071 Jones Avenue, Ravenna, OH 44266 | K- | 1.5 mi |
Disclaimer:
School attendance boundaries provided by ATTOM Data Solutions and are for reference only. Contact the school directly to verify enrollment eligibility.
Price & Sales History for 1017 Susan Rd
Date
Details
Price
Change
Source
9/22/2026
Sold
$320,000
0.31%
MLS
8/02/2026
Price Reduced
$319,000
-3.27%
MLS
7/24/2026
Listed
$329,800
—
MLS
Disclaimer: Historical sales information is derived from public records provided by the county offices. Information is not guaranteed and should be independently verified.
1017 Susan Road, Ravenna, OH 44266 (MLS# 5196727) is a Single Family property that was sold at $320,000 on September 22, 2026. Want to learn more about 1017 Susan Road? Do you have questions about finding other Single Family real estate for sale in Ravenna? You can browse all Ravenna real estate or contact a Coldwell Banker agent to request more information.