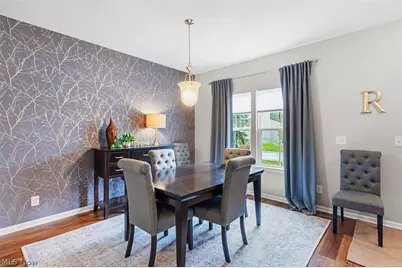
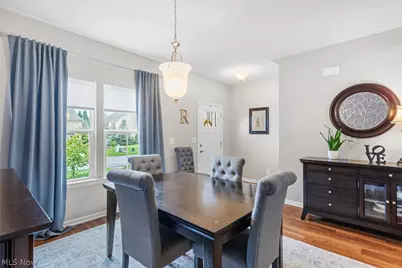
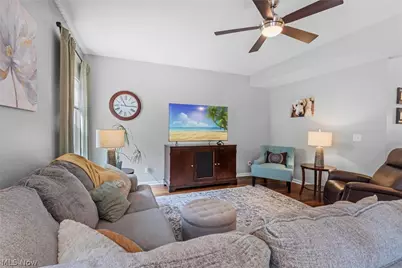
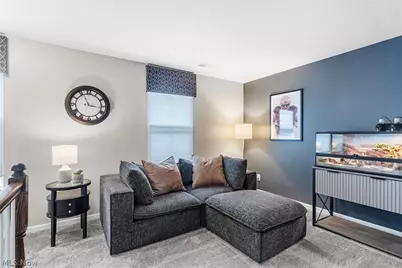
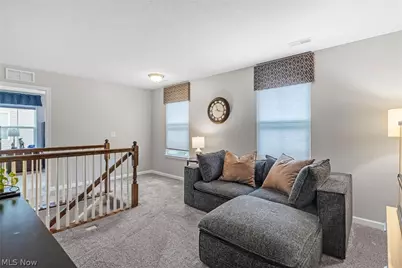
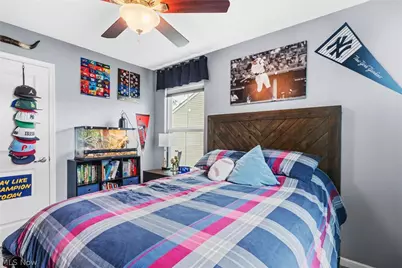
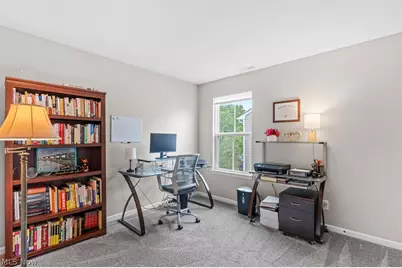
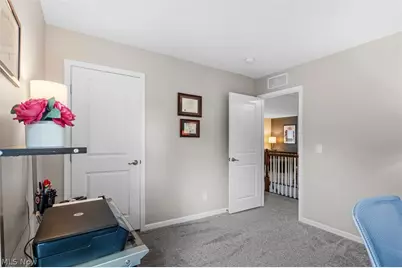
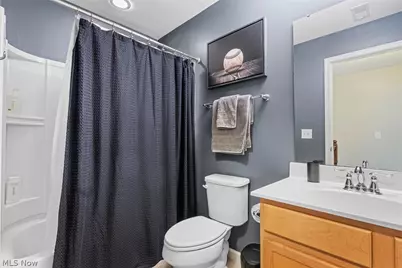
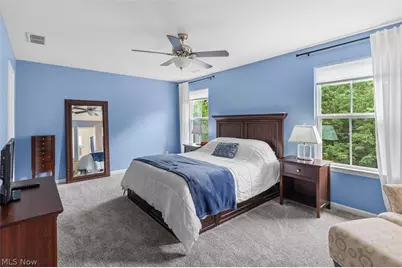
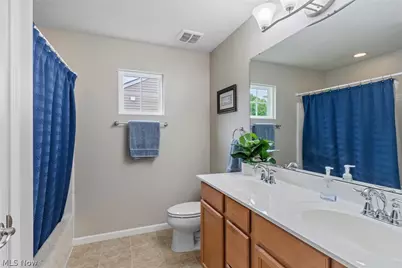
This is a carousel with tiles that activate property listing cards. Use the previous and next buttons to navigate.
$353,900 Contingent
This is a carousel with tiles that activate property listing cards. Use the previous and next buttons to navigate.
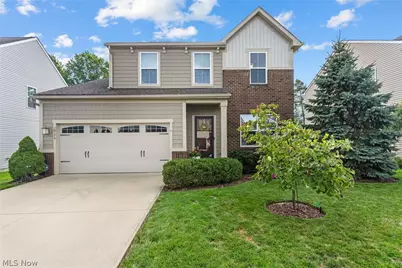
Full Property Details for 10174 Colton Ave
General
- Price: $353,900
- HOA FEE: $154/month
- Taxes: $5,129 (2025)
- Status: Contingent
- Type: Condo
- Source: 505
- MLS ID: 5244775
- Updated: 9/18/2026
- Added to Site: 30 day(s) ago
Interior
- Number of Rooms: 8
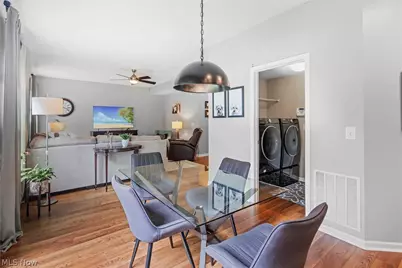
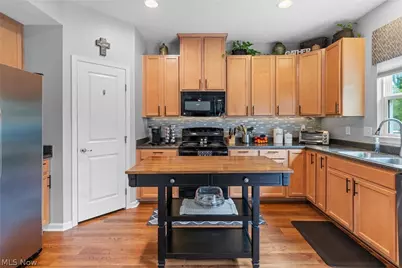
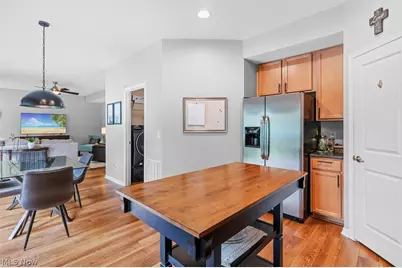
- Interior Features: Built-in Features, Ceiling Fan(s), Double Vanity, Entrance Foyer, Eat-in Kitchen, Kitchen Island, Open Floorplan, Storage, Walk-In Closet(s)
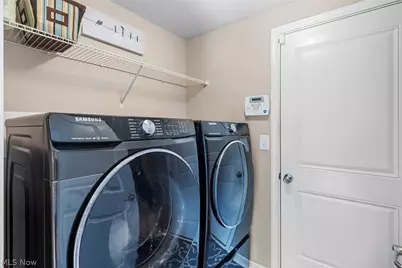
- Appliances: Dryer, Dishwasher, Disposal, Microwave, Range, Refrigerator, Washer
Rooms
Bathrooms
- Total Bathrooms: 3
- Full Bathrooms: 2
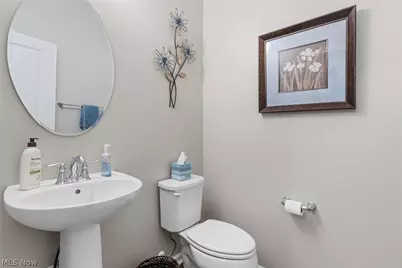
- Half Bathrooms: 1
- Main Floor Baths: 1
Bedrooms
- Total Bedrooms: 3
Other Rooms
- Laundry: Main Level
Additional Information
- Security/Safety: Smoke Detector(s)
Exterior
- Exterior Features: Private Yard
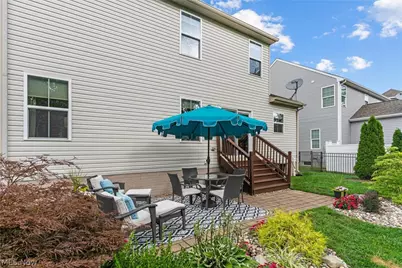
- Porch/Patio/Deck: Front Porch, Patio
Parking
- Garage: Yes
- Attached garage: Yes
- Garage Spaces: 2
- Parking Features: Attached, Garage, Paved
Location
- County: Lake
- Township: Concord Twp
- Subdivision: Arias Way
- Driving Directions: Off Prouty rd
School Information
- Elem School District: Riverside LSD Lake- 4306
- Midd School District: Riverside LSD Lake- 4306
- High School District: Riverside LSD Lake- 4306
Community
- Association: Yes
- Assoc. Name: Arias Way
- Assoc. Fees Include: Common Area Maintenance, Reserve Fund, Snow Removal, Trash
Heating & Cooling
- Central air: Yes
- Air Conditioning: Yes
- Cooling Type: Central Air, Ceiling Fan(s)
- Heating Type: Forced Air, Gas
Utilities
- Sewer: Public Sewer
- Water: Public
Structural Information
- Architectural Style: Colonial
- Construction: Brick, Vinyl Siding
- Basement: Yes
- Basement Desc.: Full, Storage Space, Unfinished, Sump Pump
- Roof: Asphalt, Fiberglass
- Entry Floor Number: 1
- Stories/Levels: 2
- Square Feet: 1,972
- Living Area: 1,972 Sq. Ft.
- Finished Above Grnd: 1,972 Sq. Ft.
- Year Built: 2014
- Year Built Source: Public Records
Lot Features
- Property View: City, Trees/Woods
- Lot Size (Acres): 0.0316
- Lot Size: .0316
- Lot Size Source: Public Records
- Street Lights: Yes
- Lot Features: Back Yard, Landscaped, Subdivided
- Fencing (Description): Full, Wrought Iron
Financial Considerations
- Association Fee: $154
- Assoc Fee Freq.: Monthly
- Tax Amount: $5,129
- Tax Year: 2025
- Terms: Cash, Conventional, FHA
Disclosures and Reports
- Legal Description: LOT 39 TRACT 4
- Property ID: 08-A-031-F-00-011-0
Listed by McDowell Homes Real Estate Services, John Wegloski
Schools serving 10174 Colton Ave
| Name | Grades | Distance |
|---|---|---|
Leroy Elementary School 12428 Concord Hambden Rd, Concord, OH 44077 | K-5 | 4.6 mi |
Henry F Lamuth Middle School 6700 Auburn Road, Painesville, OH 44077 | 6-7 | 1.6 mi |
Riverside Jr/Sr High School 585 Riverside Drive, Painesville, OH 44077 | 8-12 | 3.6 mi |
Price & Sales History for 10174 Colton Ave
Tax History for 10174 Colton Ave
Estimate the Cost for 10174 Colton Ave
10174 Colton Avenue, Concord Twp, OH 44077 (MLS# 5244775) is a Condo property with 3 bedrooms, 2 full bathrooms and 1 partial bathroom. 10174 Colton Avenue is currently listed for $353,900 and was received on September 14, 2026. Want to learn more about 10174 Colton Avenue? Do you have questions about finding other Condo real estate for sale in Concord Twp? You can browse all Concord Twp real estate or contact a Coldwell Banker agent to request more information.
