This is a carousel with tiles that activate property listing cards. Use the previous and next buttons to navigate.
1/1
$422,000
This is a carousel with tiles that activate property listing cards. Use the previous and next buttons to navigate.
1/1
Property Description
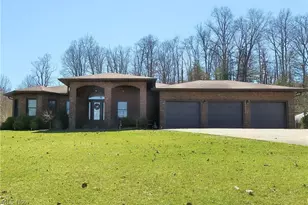
SPACE, UPDATES, AND GRAND FIRST IMPRESSIONS! With a seller ready to negotiate, you cannot go wrong with this property. This beautifully maintained 5-bedroom, 2.5-bath brick home on 1.66 acres features a stunning front entrance, abundant natural light, and thoughtful updates throughout. Set back from the road, the property offers privacy, panoramic views, and room to live comfortably. Inside, you'll find two expansive living areas on the main and lower levels, ideal for everyday living or entertaining. The spacious kitchen features Corian countertops and a large gathering island. The main level also includes a bright dining room perfect for hosting memorable meals, a laundry area, and a convenient half bath. The home offers two potential primary bedroom suites with generous closets, one on the main level and one on the lower level. The lower level also includes three additional bedrooms with a private exterior entrance and extra-wide interior steps, creating excellent extended living or guest space. Outdoor features include a three-car garage, long driveway, covered front porch, covered back patio, 6-inch gutters, and two outbuildings with electric. The front building also includes gas and water, adding extra versatility. Major updates within the past 5-10 years include roof, windows, doors, electrical box, remodeled bathrooms, landscaping, and new countertops. The septic aerator and wiring were also updated in 2023, offering additional peace of mind. With classic brick architecture, elegant front arches, and generous space both inside and out, this property offers a rare combination of comfort, privacy, and flexibility.
Full Property Details
Full Property Details for 10174 Veto Rd
General
- Sold For: $422,000
- Taxes: $4,236 (2025)
- Status: Closed
- Type: Single Family
- Source: 505
- MLS ID: 5191577
- Added to Site: 134 day(s) ago
Interior
- Number of Rooms: 11
- Interior Features: Tray Ceiling(s), Ceiling Fan(s), Chandelier, Entrance Foyer, Granite Counters, High Ceilings, Kitchen Island, Laminate Counters, Pantry, Recessed Lighting, Storage, Bar, Walk-In Closet(s), Jetted Tub
- Fireplace: Yes
- Number of Fireplaces: 2
- Fireplace(s): Basement, Decorative, Living Room, Masonry
- Appliances: Dryer, Dishwasher, Microwave, Range, Refrigerator, Water Softener, Washer
Rooms
Bathrooms
- Total Bathrooms: 3
- Full Bathrooms: 2
- Half Bathrooms: 1
- Main Floor Baths: 2
Bedrooms
- Total Bedrooms: 5
- Bedrooms Main: 1
Other Rooms
- Laundry: Common Area, Laundry Closet, In Hall, Main Level
Exterior
- Porch/Patio/Deck: Covered, Front Porch, Patio
Parking
- Garage: Yes
- Attached garage: Yes
- Garage Spaces: 3
- Parking Features: Additional Parking, Attached, Concrete, Garage, Garage Door Opener, Inside Entrance, Kitchen Level, Off Street
Location
- County: Washington
- Township: Belpre Twp
- Driving Directions: 77 s to exit 821 toward Marietta/ Lower Salem Turn right on 821 Turn left on 60 s Turn right onto Oh 7 s Ohio River Scenic byway Turn right unto Veto Rd. Property is on the left.
School Information
- Elem School District: Warren LSD - 8405
- Midd School District: Warren LSD - 8405
- High School District: Warren LSD - 8405
Heating & Cooling
- Central air: Yes
- Air Conditioning: Yes
- Cooling Type: Central Air, Ceiling Fan(s)
- Heating Type: Forced Air, Gas
Utilities
- Sewer: Septic Tank
- Water: Public
Structural Information
- Architectural Style: Ranch
- Construction: Brick
- Basement: Yes
- Basement Desc.: Exterior Entry, Full, Finished, Interior Entry, Storage Space, Walk-Up Access, Walk-Out Access
- Roof: Shingle
- Stories/Levels: 1
- Square Feet: 3,064
- Living Area: 3,064 Sq. Ft.
- Finished Above Grnd: 1,915 Sq. Ft.
- Finished Below Grnd: 1,149 Sq. Ft.
- Year Built: 1995
- Year Built Source: Public Records
- Property Condition: Updated/Remodeled
Additional Structures
- Other Structures: Outbuilding, Shed(s), Storage
Lot Features
- Property View: Meadow, Panoramic, Rural, Trees/Woods
- Lot Size (Acres): 1.66
- Lot Size: 1.66
- Lot Size Source: Assessor
- Lot Features: Back Yard, Cleared, Front Yard, Gentle Sloping, Private, Secluded, Few Trees, Views
Financial Considerations
- Tax Amount: $4,236.02
- Tax Year: 2025
- Terms: Cash, Conventional, FHA, USDA Loan, VA Loan
Disclosures and Reports
- Legal Description: R9 T1 S36 160 AC LOT 1010 S OF RD 1.661 AC
- Property ID: 1100-47628-001
Listed by Leonard and Newland Real Estate Services, Nicole L Carpenter
Sold by EXP Realty, LLC., Angela Binegar

Get Pre-Approved Today
Schools
Schools serving 10174 Veto Rd
School District:Warren Local School District
| Name | Grades | Distance |
|---|---|---|
Warren Elementary School, Marietta, OH 16885 State Route 550, Marietta, OH 45750 | K-4 | 4.1 mi |
Warren Middle School 70 Warrior Dr, Vincent, OH 45784 | 5-8 | 4.8 mi |
Warren High School 130 Warrior Dr, Vincent, OH 45784 | 9-12 | 4.9 mi |
Disclaimer:
School attendance boundaries provided by ATTOM Data Solutions and are for reference only. Contact the school directly to verify enrollment eligibility.
Price & Sales History for 10174 Veto Rd
Date
Details
Price
Change
Source
5/29/2026
Sold
$422,000
-6.22%
MLS
3/18/2026
Price Reduced
$450,000
-5.26%
MLS
3/09/2026
Listed
$475,000
—
MLS
Disclaimer: Historical sales information is derived from public records provided by the county offices. Information is not guaranteed and should be independently verified.
10174 Veto Road, Belpre, OH 45714 (MLS# 5191577) is a Single Family property that was sold at $422,000 on May 29, 2026. Want to learn more about 10174 Veto Road? Do you have questions about finding other Single Family real estate for sale in Belpre? You can browse all Belpre real estate or contact a Coldwell Banker agent to request more information.