This is a carousel with tiles that activate property listing cards. Use the previous and next buttons to navigate.
1/1
$550,000
This is a carousel with tiles that activate property listing cards. Use the previous and next buttons to navigate.
1/1
Property Description
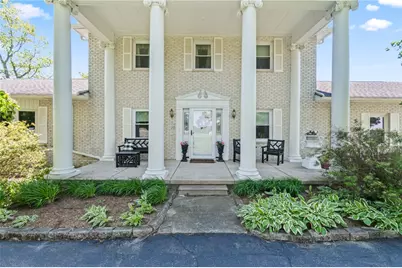
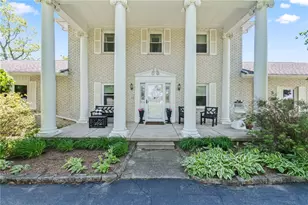
From the moment you pass through the gated entrance and wind down the tree-lined drive, you know this one is different. Welcome to a private country estate that delivers grand living, room to breathe, and the kind of peace that is simply impossible to find anywhere else. The columned facade sets the tone - and the interior delivers. Step inside to a dramatic two-story foyer with sweeping curved staircase, black marble tile floors, and a stunning crystal chandelier overhead. The open great room features vaulted ceilings, hardwood floors, and a floor-to-ceiling brick fireplace, with French doors opening to the deck leading to the pool and rolling countryside beyond. A formal dining room with crystal chandelier and rich wood millwork adds another layer of elegance. (could also be a home office) The kitchen impresses with rich cherry cabinetry to the ceiling, quartz countertops, glass tile backsplash, center island, breakfast bar, and stainless steel appliances. Main floor laundry and multiple half baths add everyday convenience throughout. The main level also offers a private bedroom suite with walk-in closet - ideal for guests, in-laws, or single-level living - plus an additional bedroom. Upstairs, the curved landing overlooks the chandelier-lit foyer in a moment that never gets old, leading to the primary suite and a fourth bedroom. Full baths feature double vanities, stained glass window accents, and a jetted soaking tub. The lower level is where this property truly sets itself apart - a bar area opens directly to the inground pool, creating seamless indoor-outdoor entertaining that makes summer living effortless. Outside, the almost 6,000 sq ft pole barn stands ready for equipment, a workshop, car collection, boat storage or whatever you envision. Lush grounds, mature trees, and open farmland in every direction complete this one-of-a-kind estate.
Full Property Details
Full Property Details for 10210 Baltimore Phillipsburg Rd
General
- Sold For: $550,000
- Status: Closed
- Type: Single Family
- Source: 506
- MLS ID: 964832
- Added to Site: 86 day(s) ago
Interior
- Number of Rooms: 9
- Interior Features: Wet Bar, Ceiling Fan(s), Cathedral Ceiling(s), Hot Tub/Spa, Kitchen/Family Room Combo, Pantry, Quartz Counters, Remodeled, Solid Surface Counters, Bar
- Fireplace: Yes
- Number of Fireplaces: 2
- Fireplace(s): Two, Wood Burning
- Appliances: Electric Water Heater
Rooms
Bathrooms
- Total Bathrooms: 5
- Full Bathrooms: 2
- Half Bathrooms: 3
- Main Floor Baths: 3
Bedrooms
- Total Bedrooms: 4
Additional Information
- Pool: Yes
- Pool Description: In Ground, Pool
Exterior
- Exterior Features: Deck, Fence, Pool, Porch
- Porch/Patio/Deck: Deck, Porch
Parking
- Garage: Yes
- Attached garage: Yes
- Garage Spaces: 2
- Parking Features: Attached, Garage, Two Car Garage
Location
- County: Montgomery
School Information
- Elem School District: Tri County North
- Midd School District: Tri County North
- High School District: Tri County North
Heating & Cooling
- Central air: Yes
- Air Conditioning: Yes
- Cooling Type: Central Air
- Heating Type: Forced Air, Heat Pump
Structural Information
- Architectural Style: Traditional
- Construction: Brick, Frame
- Basement: Yes
- Basement Desc.: Finished, Walk-Out Access
- Stories/Levels: 2
- Square Feet: 3,094
- Sq. Ft. Source: Assessor
- Living Area: 3,094 Sq. Ft.
- Year Built: 1919
Lot Features
- Lot Size (Acres): 5.959
- Lot Size (Sq. Ft.): 259,574
- Lot Size: 259574
- Lot Size Source: Assessor
- Lot Dimensions: .
- Fence: Yes
- Zoning: Residential
Financial Considerations
- For Sale/Rent/Lease: For Sale
Disclosures and Reports
- Legal Description: 4-6-8
- Property ID: C09-00408-0020
Listed and Sold by Agora Realty Group (937) 520-9200, Janine LaMothe (937) 602-8645

Get Pre-Approved Today
Schools
Schools serving 10210 Baltimore Phillipsburg Rd
School District:Tri-County North Local School District
| Name | Grades | Distance |
|---|---|---|
Tri-County North Elementary School 436 North Commerce Street, Lewisburg, OH 45338 | K-5 | 6 mi |
Tri-County North High School 436 North Commerce Street, Lewisburg, OH 45338 | 6-12 | 6 mi |
Disclaimer:
School attendance boundaries provided by ATTOM Data Solutions and are for reference only. Contact the school directly to verify enrollment eligibility.
Price & Sales History for 10210 Baltimore Phillipsburg Rd
Date
Details
Price
Change
Source
8/31/2026
Sold
$550,000
-7.56%
MLS
7/22/2026
Listed
$595,000
—
MLS
Disclaimer: Historical sales information is derived from public records provided by the county offices. Information is not guaranteed and should be independently verified.
10210 Baltimore Phillipsburg Road, Clay Twp, OH 45309 (MLS# 964832) is a Single Family property that was sold at $550,000 on August 31, 2026. Want to learn more about 10210 Baltimore Phillipsburg Road? Do you have questions about finding other Single Family real estate for sale in Clay Twp? You can browse all Clay Twp real estate or contact a Coldwell Banker agent to request more information.