This is a carousel with tiles that activate property listing cards. Use the previous and next buttons to navigate.
1/47
$425,000
This is a carousel with tiles that activate property listing cards. Use the previous and next buttons to navigate.
1/47
Property Description
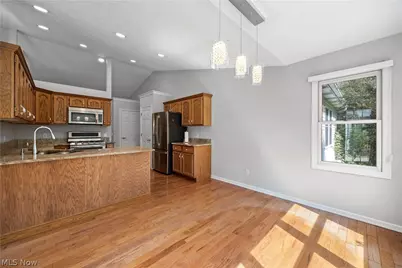
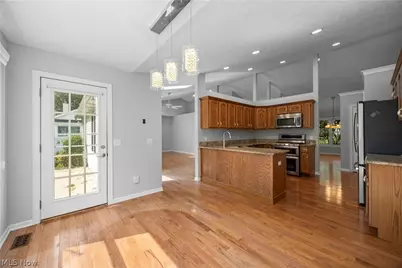
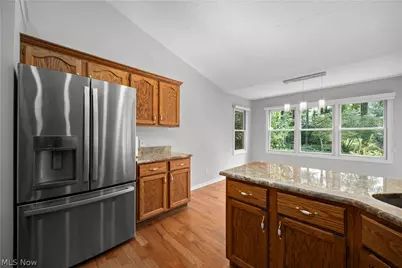
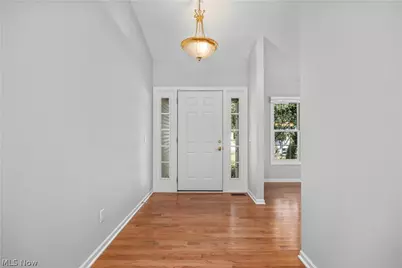
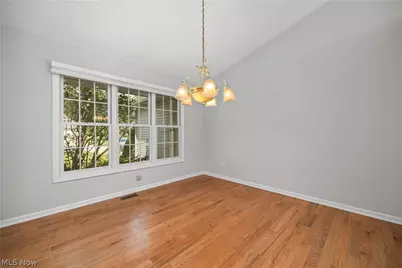
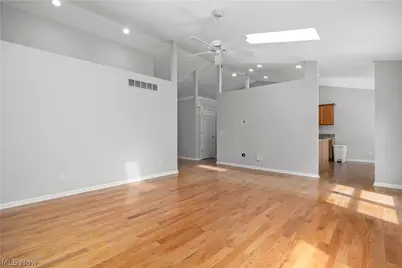
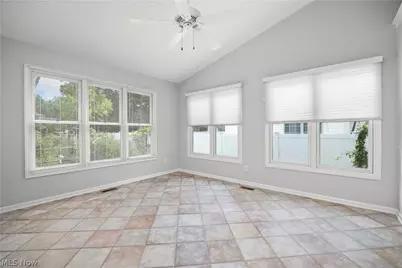
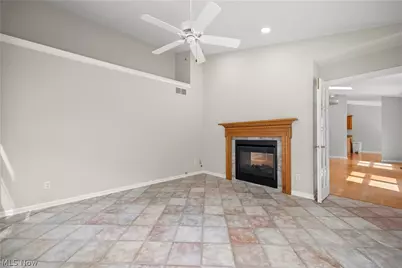
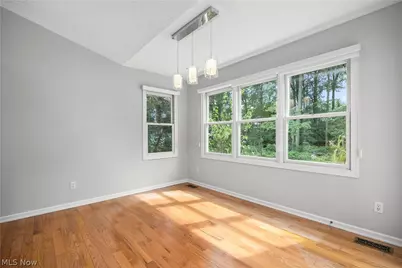
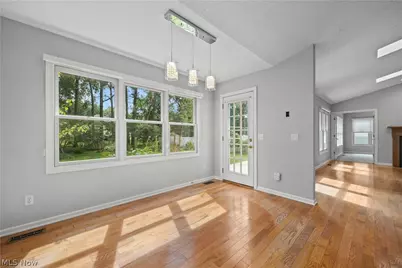
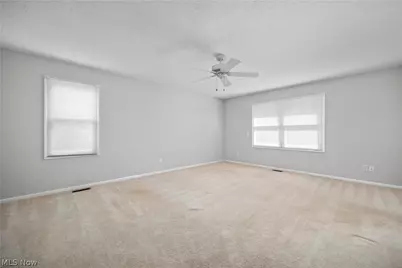
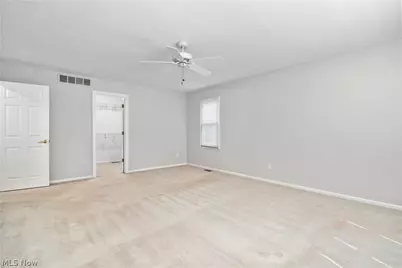
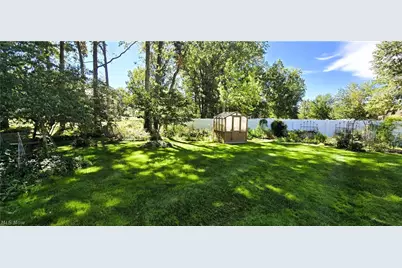
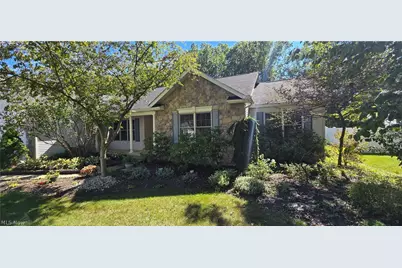
Settle into easy one-level living at 1024 Hunters Chase, a three-bedroom, two-bath Grafton home offering 2,211 square feet of space for daily routines, relaxed gatherings, and everything in between. Fresh interior paint and recently cleaned carpeting create a neat, welcoming backdrop, while hardwood floors bring enduring warmth and character. At the heart of the home, a gas fireplace gives the living area a comfortable focal point for cool Ohio evenings. Skylights draw natural light overhead, adding an airy dimension to the interior. With six rooms and a conventional layout, the floor plan provides flexibility for entertaining, quiet time, hobbies, or working from home. Below, the tall basement expands the property's practical potential. Use it for organized storage, a workshop, fitness equipment, or future ideas tailored to your needs. Central air supports warm-weather comfort, and the garage makes parking and everyday unloading more convenient. Outside, the back patio offers a natural place for outdoor meals or an unhurried morning coffee. Beautiful flower gardens add color and charm to the backyard, creating a pleasant setting to enjoy. The lot gives you room to appreciate the landscape without losing connection to village conveniences. Alberts Fresh Market simplifies grocery runs, while Gehring's Tavern and Don Mexcal offer nearby dining options. Hound Hollow Dog Park at North Park is also close for outdoor time with four-legged companions, and Midview High School is nearby. Explore the space, setting, and versatility this new listing brings to Grafton living.
Full Property Details
Full Property Details for 1024 Hunters Chase
General
- Price: $425,000
- HOA FEE: $13/month
- HOA FEE FREQ.: Annually
- Taxes: $4,177 (2025)
- Status: Active
- Type: Single Family
- Source: 505
- MLS ID: 5243930
- Updated: 9/15/2026
- Added to Site: 37 day(s) ago
Interior
- Number of Rooms: 6
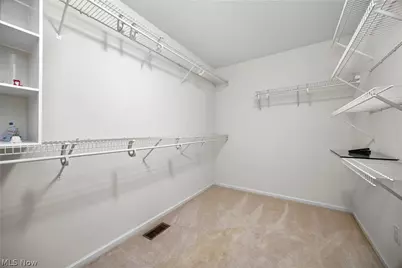
- Interior Features: Entrance Foyer, High Ceilings, Vaulted Ceiling(s), Walk-In Closet(s)
- Fireplace: Yes
- Number of Fireplaces: 1
- Fireplace(s): Gas Log
- Appliances: Dishwasher, Range, Refrigerator
Rooms
Bathrooms
- Total Bathrooms: 2
- Full Bathrooms: 2
- Main Floor Baths: 2
Bedrooms
- Total Bedrooms: 3
- Bedrooms Main: 3
Other Rooms
- Laundry: Laundry Room
Exterior
- Porch/Patio/Deck: Rear Porch
Parking
- Garage: Yes
- Attached garage: Yes
- Garage Spaces: 2
- Parking Features: Attached, Garage
Location
- County: Lorain
- Township: Grafton Village
- Subdivision: Emerald Point Sub #2
- Driving Directions: East Off Grafton Rd/ ST.RT. 57
- Direction Faces: North
School Information
- Elem School District: Midview LSD - 4710
- Midd School District: Midview LSD - 4710
- High School District: Midview LSD - 4710
Community
- Association: Yes
- Assoc. Name: Emerald Point
- Assoc. Fees Include: Common Area Maintenance
Heating & Cooling
- Central air: Yes
- Air Conditioning: Yes
- Cooling Type: Central Air, Ceiling Fan(s)
- Heating Type: Forced Air, Gas
Utilities
- Sewer: Public Sewer
- Water: Public
Structural Information
- Architectural Style: Ranch
- Construction: Other
- Basement: Yes
- Basement Desc.: Full, Unfinished
- Roof: Asphalt, Fiberglass
- Stories/Levels: 1
- Square Feet: 2,211
- Living Area: 2,211 Sq. Ft.
- Finished Above Grnd: 2,211 Sq. Ft.
- Year Built: 2001
- Year Built Source: Public Records
Lot Features
- Lot Size (Acres): 0.41
- Lot Size: .41
- Lot Size Source: Assessor
- Lot Dimensions: 90 x 197
Financial Considerations
- Association Fee: $150
- Assoc Fee Freq.: Annually
- Tax Amount: $4,177
- Tax Year: 2025
- Terms: Cash, Conventional, FHA, VA Loan
Disclosures and Reports
- Special Conditions: Estate
- Legal Description: EMERALD POINT SUB #2 90 X 197 NAME CORR 1/4/13 LOT # 36
- Disclosures/Rstr.: Principal is Real Estate Licensed
- Property ID: 11-00-099-000-327
Listed by Northern Ohio Realty, Michael A Hignett

Get Pre-Approved Today
Schools
Schools serving 1024 Hunters Chase
School District:Midview Local School District
| Name | Grades | Distance |
|---|---|---|
Midview West Elementary School 13080 Durkee Road, Grafton, OH 44044 | 3-4 | 0.8 mi |
Midview North Elementary School 13070 Durkee Road, Grafton, OH 44044 | K-2 | 0.9 mi |
Midview Middle School 12865 Grafton Road, Grafton, OH 44044 | 7-8 | 0.6 mi |
Midview High School 38199 Capel Road, Grafton, OH 44044 | 9-12 | 0.9 mi |
Disclaimer:
School attendance boundaries provided by ATTOM Data Solutions and are for reference only. Contact the school directly to verify enrollment eligibility.
Price & Sales History for 1024 Hunters Chase
Date
Details
Price
Change
Source
9/10/2026
Listed
$425,000
71.86%
MLS
6/22/2004
Sold
$247,300
—
Public Record
Disclaimer: Historical sales information is derived from public records provided by the county offices. Information is not guaranteed and should be independently verified.
Tax History
Tax History for 1024 Hunters Chase
Year
Property Taxes
Change
Tax Assessment
Change
2025
$4,177
8%
$120,964
32%
2023
$3,854
-1%
$91,799
—
2021
$3,874
—
$91,800
—
2022
$3,862
14%
$91,800
20%
2020
$3,385
—
$76,310
—
2019
$3,372
-1%
$76,307
—
2018
$3,413
-3%
$76,307
4%
2017
$3,534
-1%
$73,448
—
2016
$3,585
-1%
$73,448
—
2015
$3,606
3%
$73,448
4%
2014
$3,512
—
$70,623
—
2013
$3,516
—
$70,623
—
Disclaimer: Historical tax information is derived from public records provided by the county offices. Information is not guaranteed and should be independently verified.
Estimate the Cost
Estimate the Cost for 1024 Hunters Chase
1024 Hunters Chase, Grafton, OH 44044 (MLS# 5243930) is a Single Family property with 3 bedrooms and 2 full bathrooms. 1024 Hunters Chase is currently listed for $425,000 and was received on September 10, 2026. Want to learn more about 1024 Hunters Chase? Do you have questions about finding other Single Family real estate for sale in Grafton? You can browse all Grafton real estate or contact a Coldwell Banker agent to request more information.