This is a carousel with tiles that activate property listing cards. Use the previous and next buttons to navigate.
1/1
$206,100
This is a carousel with tiles that activate property listing cards. Use the previous and next buttons to navigate.
1/1
Property Description
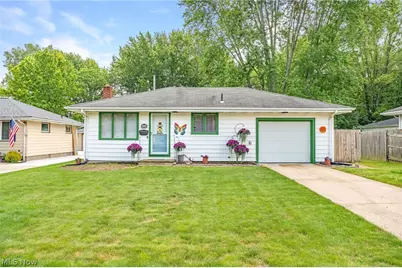
Discover the perfect blend of comfort, updates, and convenience in this beautifully maintained 3-bedroom, 1.5-bath ranch situated on one of the larger lots in the neighborhood. Ideally located just around the corner from Elyria West Park and only minutes from Route 57, this move-in-ready home offers easy access to shopping, dining, schools, and everyday conveniences. Step inside to find hardwood floors throughout the living room and all three bedrooms, creating warmth and timeless appeal. Ceiling fans, a whole-house attic fan, and an inviting floor plan make everyday living comfortable. The updated kitchen features freshly painted cabinetry and new luxury vinyl flooring (2026), while the beautifully remodeled full bath (2021) adds a fresh, modern touch. The finished lower level provides outstanding additional living space with a spacious recreation room, convenient half bath, and an oversized unfinished area ideal for a home gym, workshop, hobby room, or exceptional storage. Outdoor living is just as impressive. Enjoy relaxing or entertaining on the 16' x 16' deck with built-in seating, conveniently accessed from the attached one-car garage, creating the perfect flow for gatherings. The expansive backyard offers plenty of room to play, garden, or simply unwind, while the 16' x 12' mini barn with electricity is perfect for projects, storage, or a creative workspace. Major updates provide peace of mind, including a Carrier furnace (2017), central air (2021), water heater (2018), major electrical and breaker panel updates (2021), remodeled full bath (2021), and kitchen improvements (2026). If you've been searching for a move-in-ready ranch with hardwood floors, a finished basement, a large backyard, quality mechanical updates, outdoor entertaining space, and an outstanding location near Elyria West Park and Route 57, this home checks all the boxes. Don't miss this exceptional opportunity!
Full Property Details
Full Property Details for 1024 Oakwood Dr
General
- Sold For: $206,100
- Taxes: $2,031 (2025)
- Status: Closed
- Type: Single Family
- Source: 505
- MLS ID: 5222888
- Added to Site: 64 day(s) ago
Interior
- Number of Rooms: 5
- Interior Features: Ceiling Fan(s), Eat-in Kitchen, Primary Downstairs, Open Floorplan, Storage
- Fireplace(s): None
- Appliances: Built-In Oven, Cooktop, Dryer, Refrigerator, Washer
Rooms
Bathrooms
- Total Bathrooms: 2
- Full Bathrooms: 1
- Half Bathrooms: 1
- Main Floor Baths: 1
Bedrooms
- Total Bedrooms: 3
- Bedrooms Main: 3
Other Rooms
- Laundry: In Basement
Exterior
- Exterior Features: Private Yard, Storage
- Porch/Patio/Deck: Deck
Parking
- Garage: Yes
- Attached garage: Yes
- Garage Spaces: 1
- Parking Features: Attached, Electricity, Garage
Location
- County: Lorain
- Township: Elyria
- Driving Directions: South of 113th, west of Lake Ave
School Information
- Elem School District: Elyria CSD - 4706
- Midd School District: Elyria CSD - 4706
- High School District: Elyria CSD - 4706
Heating & Cooling
- Central air: Yes
- Air Conditioning: Yes
- Cooling Type: Central Air
- Heating Type: Forced Air
Utilities
- Sewer: Public Sewer
- Water: Public
Structural Information
- Architectural Style: Ranch
- Construction: Vinyl Siding
- Basement: Yes
- Basement Desc.: Full, Finished, Storage Space
- Roof: Asphalt, Fiberglass
- Stories/Levels: 1
- Square Feet: 1,400
- Living Area: 1,400 Sq. Ft.
- Finished Above Grnd: 960 Sq. Ft.
- Finished Below Grnd: 440 Sq. Ft.
- Year Built: 1960
- Year Built Source: Public Records
Additional Structures
- Other Structures: Outbuilding, Shed(s), Storage
Lot Features
- Lot Size (Acres): 0.17
- Lot Size: .17
- Lot Size Source: Assessor
- Lot Features: Back Yard, Front Yard, Landscaped
Financial Considerations
- Tax Amount: $2,031
- Tax Year: 2025
- Terms: Cash, Conventional, FHA, VA Loan
Disclosures and Reports
- Special Conditions: Standard
- Property ID: 06-24-024-109-007
Listed by Berkshire Hathaway HomeServices Lucien Realty, John P Lucien
Sold by RE/MAX Above & Beyond, Michelle M Mehaffey

Get Pre-Approved Today
Schools
Schools serving 1024 Oakwood Dr
School District:Elyria City School District
| Name | Grades | Distance |
|---|---|---|
Westwood Middle School 42350 Adelbert Street, Elyria, OH 44035 | 5-8 | 1 mi |
Crestwood Elementary School, Elyria, OH 42331 Griswold Road, Elyria, OH 44035 | K-4 | 1.1 mi |
Elyria High School 311 6th Street, Elyria, OH 44035 | 9-12 | 2 mi |
Disclaimer:
School attendance boundaries provided by ATTOM Data Solutions and are for reference only. Contact the school directly to verify enrollment eligibility.
Price & Sales History for 1024 Oakwood Dr
Date
Details
Price
Change
Source
8/21/2026
Sold
$206,100
0.54%
MLS
6/27/2026
Listed
$205,000
—
MLS
Disclaimer: Historical sales information is derived from public records provided by the county offices. Information is not guaranteed and should be independently verified.
1024 Oakwood Drive, Elyria, OH 44035 (MLS# 5222888) is a Single Family property that was sold at $206,100 on August 21, 2026. Want to learn more about 1024 Oakwood Drive? Do you have questions about finding other Single Family real estate for sale in Elyria? You can browse all Elyria real estate or contact a Coldwell Banker agent to request more information.