This is a carousel with tiles that activate property listing cards. Use the previous and next buttons to navigate.
1/49
$197,500 Contingent
This is a carousel with tiles that activate property listing cards. Use the previous and next buttons to navigate.
1/49
Property Description
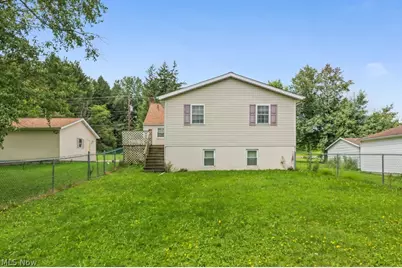
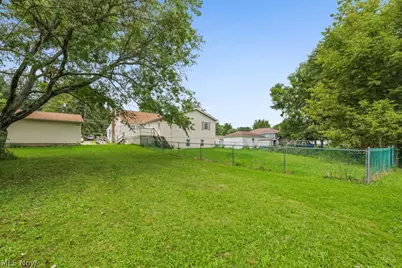
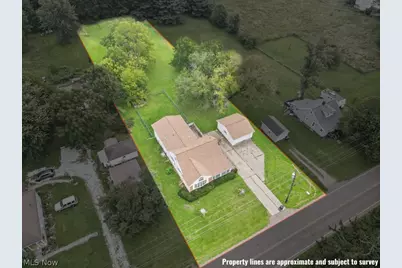
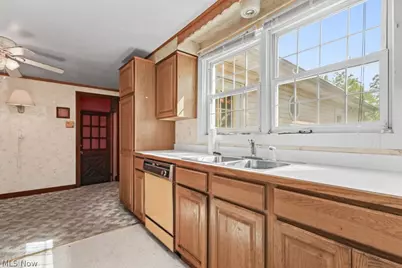
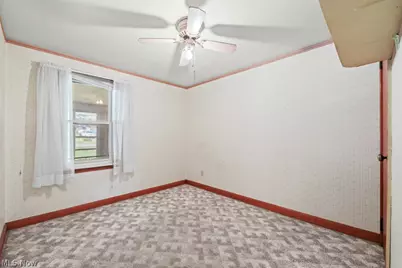
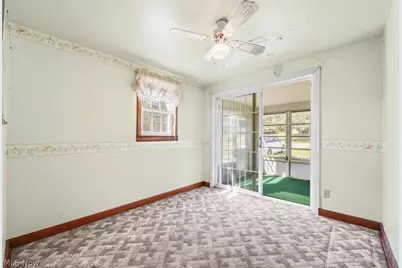
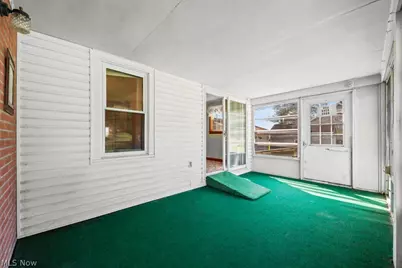
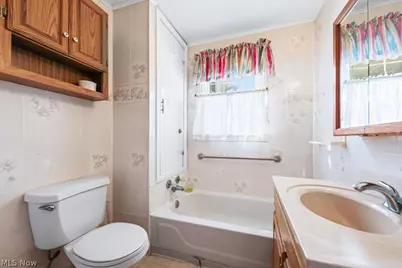
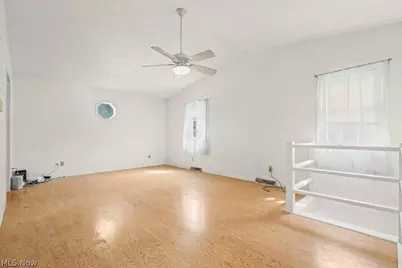
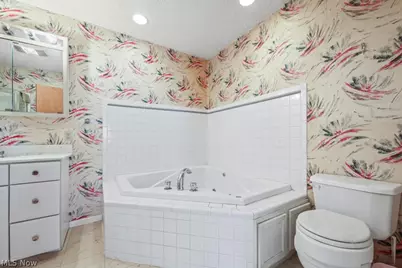
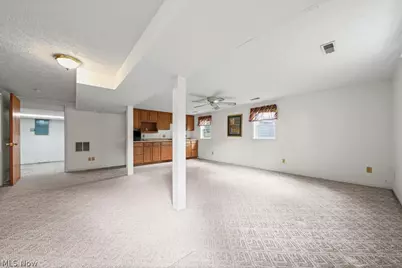
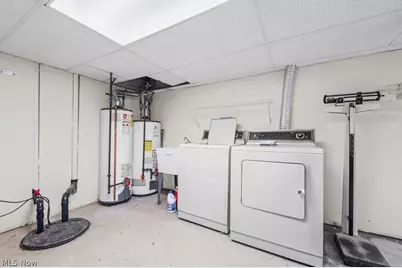
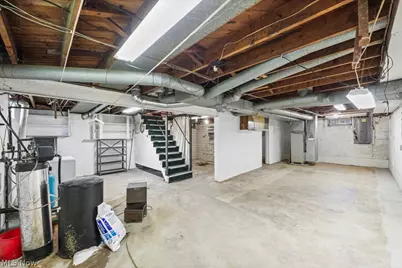
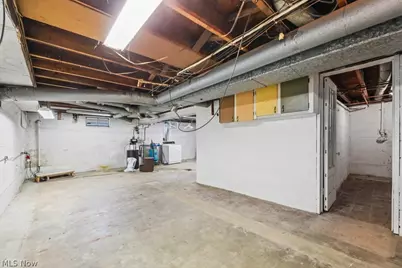
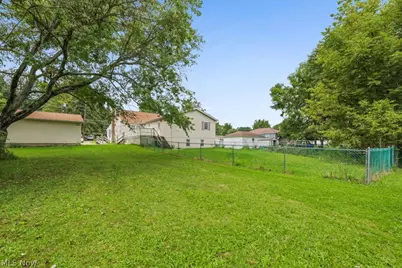
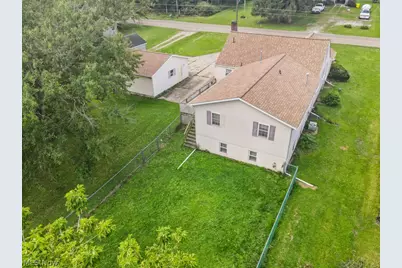
Take a look at a very unique home. Many possibilities. The last seller had one family member in front and the other on the newer addition in 2000 for privacy reasons. You can set up many ways. Two entrances to basement , one side finished (add on) other side unfinished. There is one central air unit on newer addition only and two gas furnaces, 3 hot water heaters, two refrigerators, one over and one dishwasher. Home very cute. Front side has eat-kitchen, 2 bathrooms, sunroom, up to three bedrooms, one used for TV room, spacious living room with three very large closets. Newer additon includes a primary suite including a very large bedroom, primary bathroom, walk-in closet. The lower level is a great room with kitchenette, dining area, and living room. The unfinished room is the laundry. Large deck to beautiful back yard. Two car detached garage. New roof put on this year in May. Updated windows. In a nutshell, both sides have primary bedrooms and their own bathrooms. Total 3 full baths in this home. Two laundry rooms. All sizes, square feet and ages estimated.
Full Property Details
Full Property Details for 1025 S 12th St
General
- Price: $197,500
- Taxes: $1,570 (2025)
- Status: Contingent
- Type: Single Family
- Source: 505
- MLS ID: 5242260
- Updated: 10/5/2026
- Added to Site: 40 day(s) ago
Interior
- Interior Features: Built-in Features, Ceiling Fan(s), Eat-in Kitchen, In-Law Floorplan, Open Floorplan, Storage, Walk-In Closet(s)
- Fireplace: Yes
- Number of Fireplaces: 1
- Fireplace(s): Decorative, Living Room
- Appliances: Dryer, Dishwasher, Range, Refrigerator, Water Softener, Washer
Rooms
Bathrooms
- Total Bathrooms: 3
- Full Bathrooms: 3
- Main Floor Baths: 3
Bedrooms
- Total Bedrooms: 4
- Bedrooms Main: 4
Other Rooms
- Laundry: In Basement
Exterior
- Exterior Features: Private Entrance, Private Yard
- Porch/Patio/Deck: Deck, Enclosed, Patio, Porch
Parking
- Garage: Yes
- Garage Spaces: 2
- Parking Features: Concrete
Location
- County: Mahoning
- Township: Smith Twp
- Driving Directions: State Route 62, north on 12th Street to house. On East side of road.
School Information
- Elem School District: West Branch LSD - 5012
- Midd School District: West Branch LSD - 5012
- High School District: West Branch LSD - 5012
Heating & Cooling
- Central air: Yes
- Air Conditioning: Yes
- Cooling Type: Central Air, Ceiling Fan(s)
- Heating Type: Forced Air, Gas
Utilities
- Sewer: Septic Tank
- Water: Well
- Well: Yes
Structural Information
- Architectural Style: Ranch
- Construction: Brick
- Basement: Yes
- Basement Desc.: Interior Entry, Partially Finished, Unfinished, Sump Pump
- Roof: Asbestos Shingle
- Stories/Levels: 1
- Square Feet: 2,401
- Living Area: 2,401 Sq. Ft.
- Finished Above Grnd: 1,850 Sq. Ft.
- Finished Below Grnd: 551 Sq. Ft.
- Year Built: 1948
- Year Built Source: Public Records
Additional Structures
- Other Structures: None
Lot Features
- Property View: Trees/Woods
- Lot Size (Acres): 1
- Lot Size: 1
- Lot Size Source: Assessor
- Lot Dimensions: 160 x 240
- Lot Features: Back Yard, Private, Few Trees
- Fencing (Description): Chain Link
Financial Considerations
- Tax Amount: $1,570
- Tax Year: 2025
Disclosures and Reports
- Legal Description: SEC 35
- Disclosures/Rstr.: Principal is Real Estate Licensed
- Property ID: 16-055-0-008.00-0
Listed by Cutler Real Estate, Cheryl A Doolan

Get Pre-Approved Today
Schools
Schools serving 1025 S 12th St
School District:West Branch Local School District
| Name | Grades | Distance |
|---|---|---|
West Branch Intermediate School 14409 Beloit Snodes Road, Beloit, OH 44609 | 3-4 | 1.1 mi |
West Branch Middle School 14409 Beloit Snodes Road, Beloit, OH 44609 | 5-7 | 1.1 mi |
West Branch Early Learning Center 14405 South Pricetown Road, Salem, OH 44460 | K-2 | 3.1 mi |
West Branch High School 14277 South Main Street, Beloit, OH 44609 | 8-12 | 1.1 mi |
Disclaimer:
School attendance boundaries provided by ATTOM Data Solutions and are for reference only. Contact the school directly to verify enrollment eligibility.
Price & Sales History for 1025 S 12th St
Date
Details
Price
Change
Source
9/23/2026
Price Reduced
$197,500
-12.22%
MLS
9/03/2026
Listed
$225,000
—
MLS
Disclaimer: Historical sales information is derived from public records provided by the county offices. Information is not guaranteed and should be independently verified.
Tax History
Tax History for 1025 S 12th St
Year
Property Taxes
Change
Tax Assessment
Change
2025
$1,569
-1%
$53,550
—
2024
$1,582
1%
$53,550
—
2023
$1,574
50%
$53,550
52%
2021
$1,046
—
$35,200
—
2022
$1,044
-1%
$35,200
—
2020
$1,050
18%
$35,200
17%
2019
$888
—
$30,040
—
2018
$884
—
$30,040
—
2017
$883
-6%
$30,040
-5%
2016
$942
—
$31,550
—
Disclaimer: Historical tax information is derived from public records provided by the county offices. Information is not guaranteed and should be independently verified.
Estimate the Cost
Estimate the Cost for 1025 S 12th St
1025 S 12th Street, Sebring, OH 44672 (MLS# 5242260) is a Single Family property with 4 bedrooms and 3 full bathrooms. 1025 S 12th Street is currently listed for $197,500 and was received on September 03, 2026. Want to learn more about 1025 S 12th Street? Do you have questions about finding other Single Family real estate for sale in Sebring? You can browse all Sebring real estate or contact a Coldwell Banker agent to request more information.