This is a carousel with tiles that activate property listing cards. Use the previous and next buttons to navigate.
1/1
$216,000
This is a carousel with tiles that activate property listing cards. Use the previous and next buttons to navigate.
1/1
Property Description
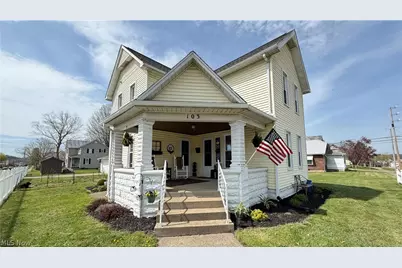
Welcome home to this charming and well-maintained 3-bedroom, 1.5-bath property situated on a corner lot! Surrounded by a classic white picket fence, this home offers both curb appeal and functionality. Step inside to find an oversized kitchen featuring an abundance of cabinet space. Spacious dining room ideal for gatherings and entertaining, built in shelves. Relax and unwind on the gorgeous front porch, or enjoy additional relaxation or extra entertainment space on the back porch and covered patio overlooking the large backyard. Oversized detached garage, fully insulated and complete with a bar that stays-making it the perfect spot for entertaining or working year-round. This home combines charm, space, and versatility both inside and out-don't miss your opportunity to make it yours! Call today for a private showing.
Full Property Details
Full Property Details for 103 W Shafer Ave
General
- Sold For: $216,000
- Taxes: $2,607 (2025)
- Status: Closed
- Type: Single Family
- Source: 505
- MLS ID: 5200788
- Added to Site: 138 day(s) ago
Interior
- Number of Rooms: 6
Rooms
Bathrooms
- Total Bathrooms: 2
- Full Bathrooms: 1
- Half Bathrooms: 1
Bedrooms
- Total Bedrooms: 3
Parking
- Garage: Yes
- Garage Spaces: 2
- Parking Features: Concrete, Detached, Garage
Location
- County: Tuscarawas
- Township: Dover
- Subdivision: Philip Shafers 3rd Add
- Driving Directions: Turn left onto Tuscarawas Ave NW, Take a slight left right onto 7th St NW, Turn left on W Shafer, home is on right.
School Information
- Elem School District: Dover CSD - 7902
- Midd School District: Dover CSD - 7902
- High School District: Dover CSD - 7902
Heating & Cooling
- Central air: Yes
- Air Conditioning: Yes
- Cooling Type: Central Air
- Heating Type: Forced Air, Gas
Utilities
- Sewer: Public Sewer
- Water: Public
Structural Information
- Architectural Style: Conventional
- Construction: Vinyl Siding
- Basement: Yes
- Basement Desc.: Unfinished
- Roof: Asphalt
- Stories/Levels: 2
- Square Feet: 1,504
- Living Area: 1,504 Sq. Ft.
- Finished Above Grnd: 1,504 Sq. Ft.
- Year Built: 1924
- Year Built Source: Public Records
Lot Features
- Lot Size (Acres): 0.265
- Lot Size: .265
- Lot Size Source: Assessor
Financial Considerations
- Tax Amount: $2,607
- Tax Year: 2025
Disclosures and Reports
- Special Conditions: Standard
- Legal Description: S/2 1031 WHOLE 1032
- Property ID: 1503172000
Listed by Living Tree Realty, LLC, Jennifer Sterns
Sold by Barnett Inc. Realtors, Janet S McConnell

Get Pre-Approved Today
Schools
Schools serving 103 W Shafer Ave
School District:Dover City School District
| Name | Grades | Distance |
|---|---|---|
South Elementary School, Dover, OH 280 East Shafer Avenue, Dover, OH 44622 | PK-1 | 0.1 mi |
East Elementary School, Dover, OH 325 Betscher Avenue, Dover, OH 44622 | 2-3 | 1.2 mi |
Dover Avenue Elementary School 125 West 13th Street, Dover, OH 44622 | 4-5 | 1.7 mi |
Dover Middle School 2131 North Wooster Avenue, Dover, OH 44622 | 6-8 | 2.3 mi |
Dover High School 520 North Walnut Street, Dover, OH 44622 | 9-12 | 1.1 mi |
Disclaimer:
School attendance boundaries provided by ATTOM Data Solutions and are for reference only. Contact the school directly to verify enrollment eligibility.
Price & Sales History for 103 W Shafer Ave
Date
Details
Price
Change
Source
6/08/2026
Sold
$216,000
-1.37%
MLS
4/12/2026
Listed
$219,000
—
MLS
Disclaimer: Historical sales information is derived from public records provided by the county offices. Information is not guaranteed and should be independently verified.
103 W Shafer Avenue, Dover, OH 44622 (MLS# 5200788) is a Single Family property that was sold at $216,000 on June 08, 2026. Want to learn more about 103 W Shafer Avenue? Do you have questions about finding other Single Family real estate for sale in Dover? You can browse all Dover real estate or contact a Coldwell Banker agent to request more information.