
This is a carousel with tiles that activate property listing cards. Use the previous and next buttons to navigate.
1/55
$239,900 Contingent
This is a carousel with tiles that activate property listing cards. Use the previous and next buttons to navigate.
1/55
Property Description
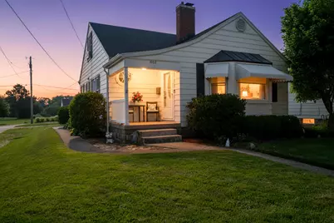
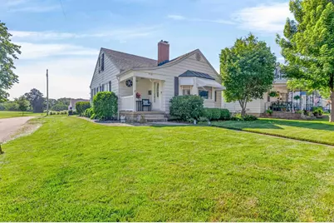
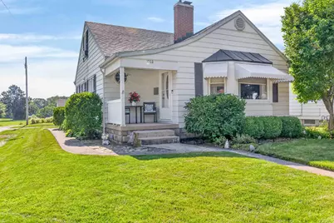
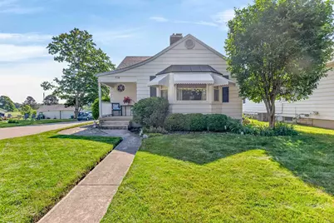
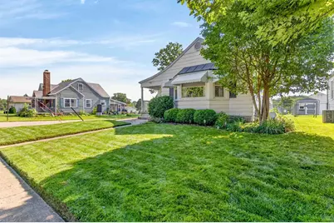
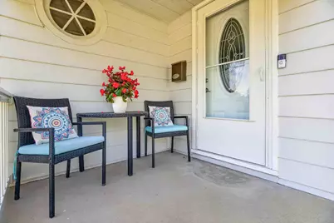
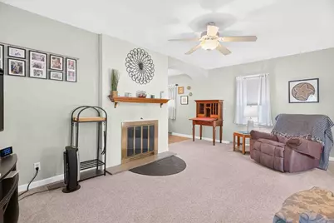
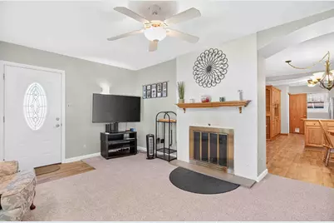
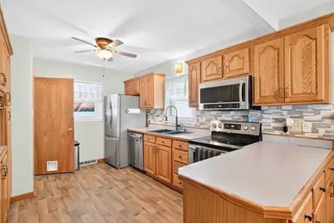
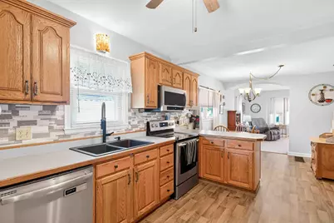
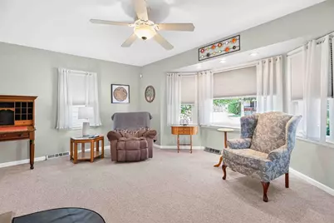
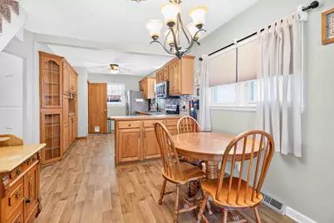
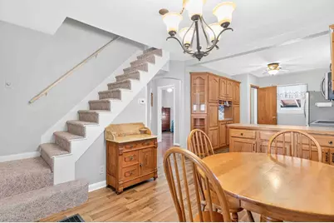
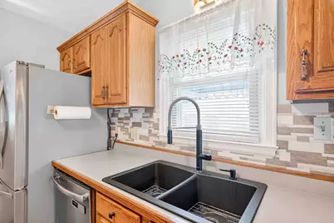
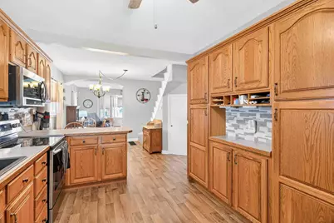
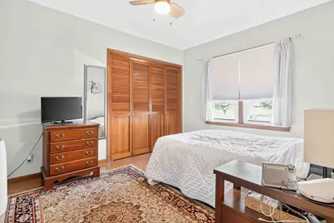
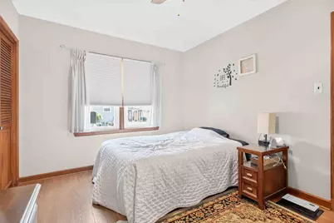
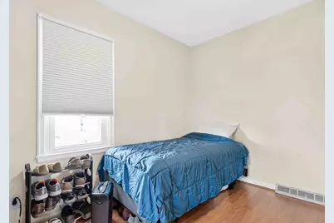
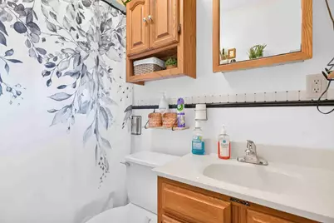
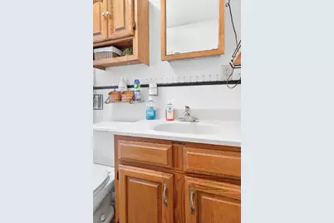
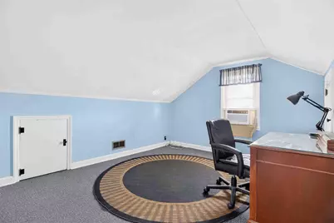
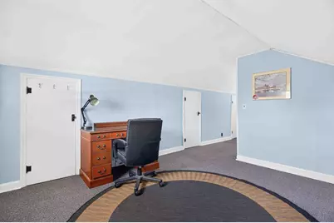
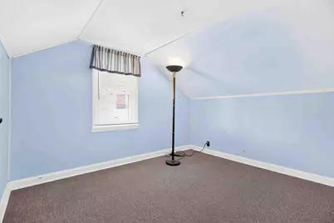
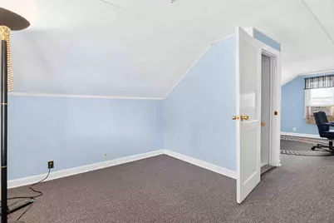
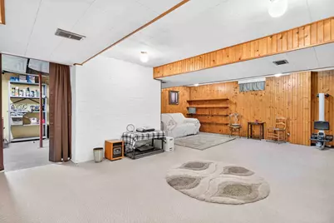
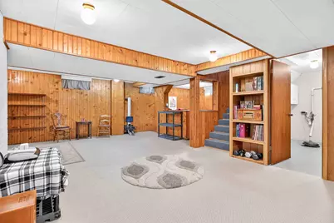
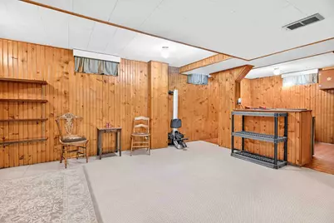
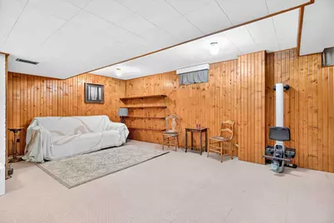
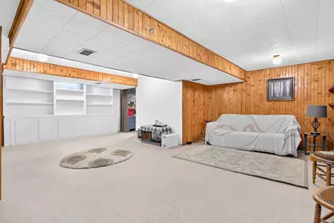
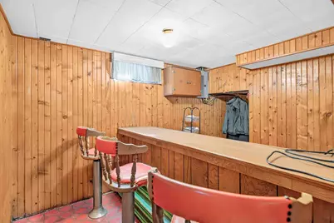
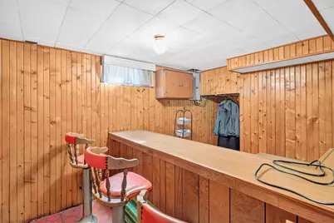
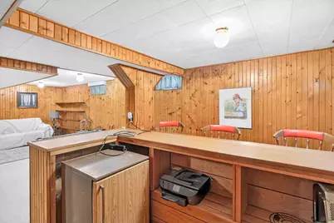
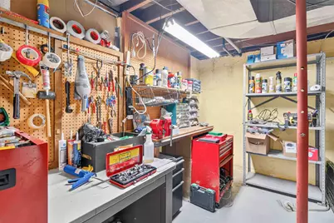
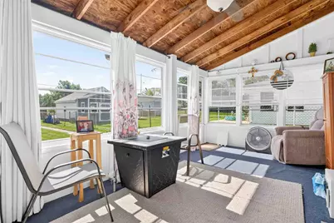
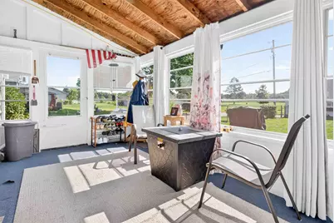
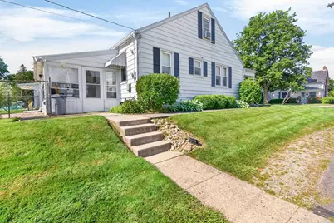
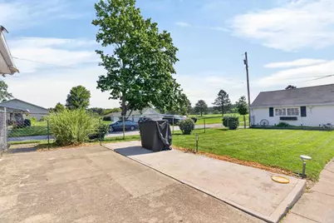
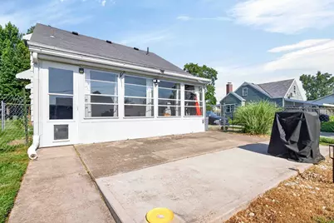
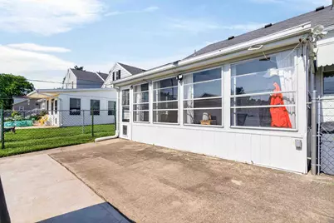
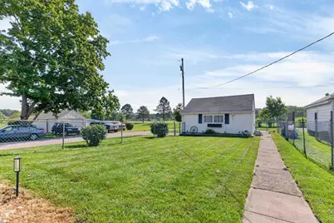
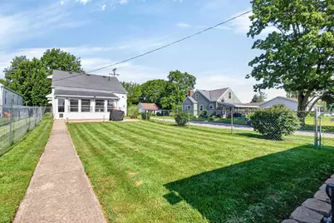
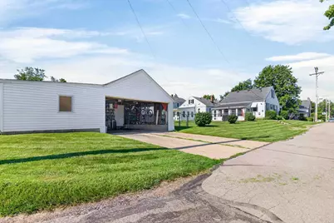
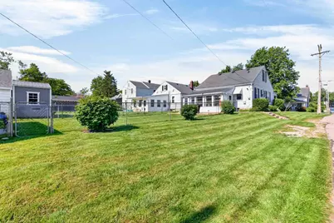
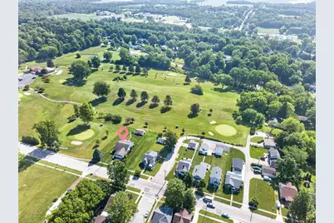
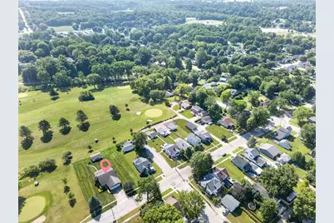
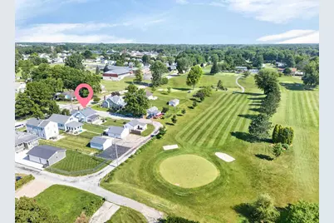
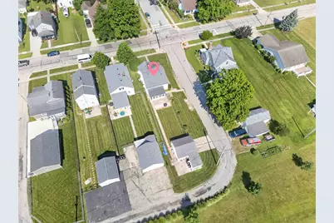
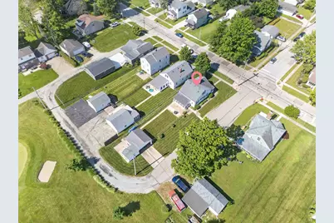
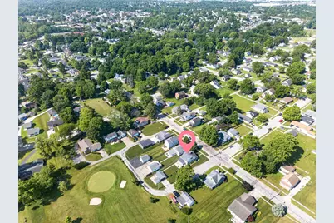
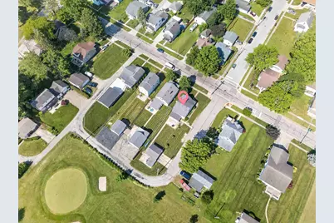
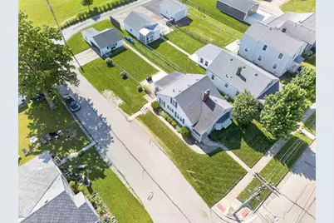
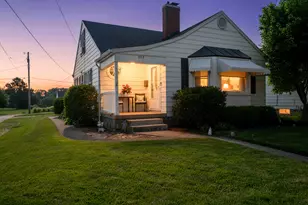
Charming Cape Cod with space, character, and a location golf lovers will appreciate! This 3-bedroom, 1.5-bath home offers a comfortable layout with a kitchen that opens to the dining and living areas, a cozy wood-burning fireplace, and a first-floor primary bedroom. Upstairs, you'll find additional bedroom space, while the fully finished basement expands your options with a large recreation area, built-in bar, cabinetry, and plenty of room to entertain. Enjoy the enclosed covered patio overlooking the fenced backyard, plus a 2-car detached garage with electric and an attached storage shed. Situated on a corner lot with views of Tee #1 at Moose Golf Course, this home blends charm, convenience, and a setting that's hard to beat!
Full Property Details
Full Property Details for 1032 Broadway Ave
General
- Price: $239,900
- Taxes: $1,253 (2025)
- Status: Contingent
- Type: Single Family
- Source: 507
- MLS ID: 1046871
- Updated: 7/13/2026
- Added to Site: 9 day(s) ago
Interior
- Fireplace(s): Wood Burning
Rooms
Bathrooms
- Total Bathrooms: 2
- Full Bathrooms: 1
- Half Bathrooms: 1
Bedrooms
- Total Bedrooms: 3
- Bedroom 1: Level 1
- Bedroom 2: Level 1
- Bedroom 3: Level 2
Other Rooms
- Living Room: Level 1
- Kitchen: Level 1
Location
- County: Shelby
- Subdivision: Johnstons Anx 1
- Neighborhood: Johnstons Anx 1
- Driving Directions: From I-75, take Exit 92 for OH-47 toward Sidney. Head east on OH-47 (Michigan St), turn left onto Broadway Ave, and continue north. Property will be on the right at 1032 Broadway Ave, Sidney, OH 45365.
School Information
- School District: 7508 Sidney CSD
Heating & Cooling
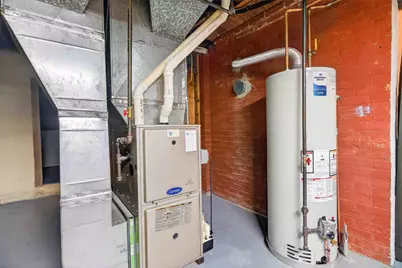
- Cooling Type: Central Air
- Heating Type: Natural Gas
Utilities
- Sewer: Public Sewer
- Water: Supplied Water
Structural Information
- Exterior Const.: Aluminum Siding
- Square Feet: 1,717
- Finished Total: 1,717 Sq. Ft.
- Year Built: 1946
Lot Features
- Lot Size (Acres): 0.15
Financial Considerations
- Tax Amount: $1,253
- Tax Year: 2025
Disclosures and Reports
- Property ID: 11930153001
Listed by Paula Hill
Get Pre-Approved Today
Schools
Schools serving 1032 Broadway Ave
School District:Sidney City School District
| Name | Grades | Distance |
|---|---|---|
Sidney Middle School 980 Fair Road, Sidney, OH 45365 | 5-8 | 1.9 mi |
Sidney High School 1215 Campbell Road, Sidney, OH 45365 | 9-12 | 1.8 mi |
Disclaimer:
School attendance boundaries provided by ATTOM Data Solutions and are for reference only. Contact the school directly to verify enrollment eligibility.
Price & Sales History for 1032 Broadway Ave
Date
Details
Price
Change
Source
7/06/2026
Listed
$239,900
110.44%
MLS
5/12/2016
Sold
$114,000
—
Public Record
Disclaimer: Historical sales information is derived from public records provided by the county offices. Information is not guaranteed and should be independently verified.
Tax History
Tax History for 1032 Broadway Ave
Year
Property Taxes
Change
Tax Assessment
Change
2025
$1,367
-6%
$41,010
—
2024
$1,452
-2%
$41,010
—
2023
$1,486
20%
$41,010
37%
2021
$1,241
1%
$30,010
—
2022
$1,229
-1%
$30,010
—
2020
$1,241
—
$30,010
8%
2020
$1,241
10%
$27,720
-1%
2018
$1,128
-1%
$28,100
—
2017
$1,136
65%
$28,100
7%
2016
$687
—
$26,210
—
Disclaimer: Historical tax information is derived from public records provided by the county offices. Information is not guaranteed and should be independently verified.
Estimate the Cost
Estimate the Cost for 1032 Broadway Ave
1032 Broadway Avenue, Sidney, OH 45365 (MLS# 1046871) is a Single Family property with 3 bedrooms, 1 full bathroom and 1 partial bathroom. 1032 Broadway Avenue is currently listed for $239,900 and was received on July 06, 2026. Want to learn more about 1032 Broadway Avenue? Do you have questions about finding other Single Family real estate for sale in Sidney? You can browse all Sidney real estate or contact a Coldwell Banker agent to request more information.
