This is a carousel with tiles that activate property listing cards. Use the previous and next buttons to navigate.
1/1
$1,300,000
This is a carousel with tiles that activate property listing cards. Use the previous and next buttons to navigate.
1/1
Property Description
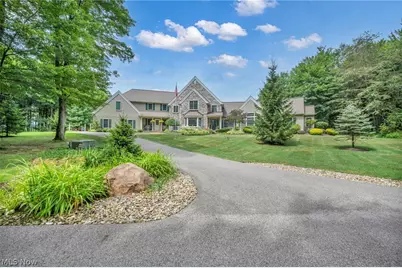
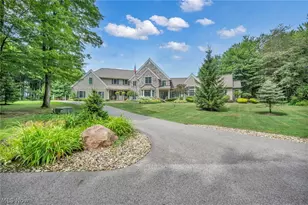
Private 30-Acre Outdoor Retreat Near Downtown Chardon. Tucked at the end of a private drive, this custom French Country estate offers an exceptional blend of elegance, privacy, and outdoor adventure. Just 3.5 miles from Chardon Square and 10 miles from Route 90, this nearly 30-acre property is a dream for outdoorsmen and nature lovers alike. Explore 21 acres of mature hardwood forest, 5 acres of open pasture, and 3 acres of scenic frontage-ideal for hunting, hiking, or simply enjoying nature's tranquility. Currently enrolled in CAUV for a 50% tax savings, the property combines beauty and practicality. A 900-foot asphalt driveway leads to the stately residence, where timeless architecture meets modern comfort. The main-level owner's suite (2018) offers heated floors, dual walk-in closets, a luxurious microbubbler soaking tub, and walk-in shower. A two-sided wood-burning fireplace connects the kitchen's dining area with the great room, creating a warm, inviting flow. Upstairs, find three spacious bedrooms, including a Jack and Jill bath and a cozy loft workspace. A dedicated home office near the foyer provides quiet productivity, while the finished lower level (2020) includes a full kitchen, full bath, fitness or guest space, and direct access to a stamped-concrete patio perfect for entertaining. The 4-season sunroom and expansive back deck overlook rolling pastures and manicured landscaping. Outdoors, enjoy a 24x40' two-story barn with an unfinished upper level, a 10x16' she-shed, and a 9,000-watt generator for peace of mind. The 350-foot spring-fed well provides pure water without treatment. This property offers rural luxury at its finest-secluded yet sophisticated, peaceful yet practical. A rare opportunity to own a private country estate with every modern convenience and endless opportunity to explore the outdoors.
Full Property Details
Full Property Details for 10360 Sawmill Dr
General
- Sold For: $1,300,000
- Taxes: $13,942 (2025)
- Status: Closed
- Type: Single Family
- Source: 505
- MLS ID: 5193823
- Added to Site: 152 day(s) ago
Interior
- Number of Rooms: 7
- Interior Features: Built-in Features, Cedar Closet(s), Ceiling Fan(s), Dry Bar, Double Vanity, Eat-in Kitchen, Granite Counters, High Ceilings, Kitchen Island, Primary Downstairs, Open Floorplan, Soaking Tub, Vaulted Ceiling(s), Walk-In Closet(s)
- Fireplace: Yes
- Number of Fireplaces: 1
- Fireplace(s): Double Sided, Kitchen, Living Room
Rooms
Bathrooms
- Total Bathrooms: 5
- Full Bathrooms: 4
- Half Bathrooms: 1
- Main Floor Baths: 2
Bedrooms
- Total Bedrooms: 4
- Bedrooms Main: 1
Other Rooms
- Laundry: Main Level, Laundry Room, Laundry Tub, Sink
Exterior
- Exterior Features: Private Yard
- Porch/Patio/Deck: Deck, Patio, Porch
Parking
- Garage: Yes
- Attached garage: Yes
- Garage Spaces: 2
- Parking Features: Attached, Driveway, Detached, Garage
Location
- County: Geauga
- Township: Hambden Twp
- Subdivision: Bond
- Driving Directions: Rt.6 East to Fox Glen-Sawmill, West Side
School Information
- Elem School District: Chardon LSD - 2803
- Midd School District: Chardon LSD - 2803
- High School District: Chardon LSD - 2803
Community
- Assoc. Fees Include: None
Heating & Cooling
- Central air: Yes
- Air Conditioning: Yes
- Cooling Type: Central Air
- Heating Type: Forced Air, Gas
Utilities
- Sewer: Septic Tank
- Water: Well
- Well: Yes
Structural Information
- Architectural Style: Colonial
- Construction: Stone, Vinyl Siding
- Basement: Yes
- Basement Desc.: Daylight, Full, Finished, Walk-Out Access
- Roof: Asphalt, Fiberglass
- Stories/Levels: 2
- Square Feet: 7,104
- Living Area: 7,104 Sq. Ft.
- Finished Above Grnd: 4,556 Sq. Ft.
- Finished Below Grnd: 2,548 Sq. Ft.
- Year Built: 2000
- Year Built Source: Public Records
Additional Structures
- Other Structures: Barn(s), Shed(s)
Lot Features
- Property View: Pasture, Trees/Woods
- Lot Size (Acres): 29.95
- Lot Size: 29.95
- Lot Size Source: Public Records
- Lot Features: Landscaped, Pasture, Private, Many Trees, Secluded, Wooded
Financial Considerations
- Tax Amount: $13,942
- Tax Year: 2025
Disclosures and Reports
- Special Conditions: Standard
- Legal Description: LOTS 21 & 22 BOND TR
- Property ID: 15-101740
Listed by Platinum Real Estate, Tim Cline
Sold by Howard Hanna, David C Malone

Get Pre-Approved Today
Schools
Schools serving 10360 Sawmill Dr
School District:Chardon Local School District
| Name | Grades | Distance |
|---|---|---|
Chardon Middle School 424 North Street, Chardon, OH 44024 | 6-8 | 2.3 mi |
Chardon High School 151 Chardon Avenue, Chardon, OH 44024 | 9-12 | 2 mi |
Disclaimer:
School attendance boundaries provided by ATTOM Data Solutions and are for reference only. Contact the school directly to verify enrollment eligibility.
Price & Sales History for 10360 Sawmill Dr
Date
Details
Price
Change
Source
6/23/2026
Sold
$1,300,000
-3.7%
MLS
3/16/2026
Listed
$1,350,000
—
MLS
Disclaimer: Historical sales information is derived from public records provided by the county offices. Information is not guaranteed and should be independently verified.
Home Warranty : Included
10360 Sawmill Drive, Chardon, OH 44024 (MLS# 5193823) is a Single Family property that was sold at $1,300,000 on June 23, 2026. Want to learn more about 10360 Sawmill Drive? Do you have questions about finding other Single Family real estate for sale in Chardon? You can browse all Chardon real estate or contact a Coldwell Banker agent to request more information.