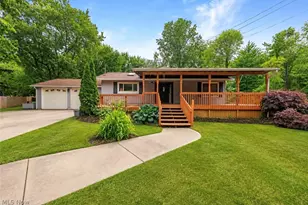
Full Property Details for 1038 E 21st St
General
- Sold For: $215,000
- Taxes: $2,416 (2025)
- Status: Closed
- Type: Single Family
- Source: 505
- MLS ID: 5220373
- Added to Site: 115 day(s) ago
Interior
- Number of Rooms: 6
- Appliances: Dryer, Dishwasher, Microwave, Range, Refrigerator, Washer
Rooms
- Total Bathrooms: 2
- Full Bathrooms: 2
- Main Floor Baths: 1
- Total Bedrooms: 4
- Bedrooms Main: 1
- Laundry: In Basement, Laundry Tub, Sink
Exterior
- Exterior Features: Fire Pit
- Porch/Patio/Deck: Front Porch
Parking
- Garage: Yes
- Attached garage: Yes
- Garage Spaces: 2
- Parking Features: Attached, Concrete, Direct Access, Electricity, Garage, Garage Door Opener
Location
- County: Ashtabula
- Township: Andover Twp
- Subdivision: Connecticut Western Reserve
- Driving Directions: Columbus Ave to E 21st St
School Information
- Elem School District: Ashtabula Area CSD - 401
- Midd School District: Ashtabula Area CSD - 401
- High School District: Ashtabula Area CSD - 401
Heating & Cooling
- Central air: Yes
- Air Conditioning: Yes
- Cooling Type: Central Air
- Heating Type: Forced Air, Gas, Heat Pump
Utilities
- Sewer: Public Sewer
- Water: Public
Structural Information
- Architectural Style: Ranch
- Construction: Vinyl Siding
- Basement: Yes
- Basement Desc.: Full, Finished
- Roof: Asphalt, Fiberglass
- Stories/Levels: 1
- Square Feet: 2,080
- Living Area: 2,080 Sq. Ft.
- Finished Above Grnd: 1,040 Sq. Ft.
- Finished Below Grnd: 1,040 Sq. Ft.
- Year Built: 1983
- Year Built Source: Public Records
Lot Features
- Property View: Trees/Woods
- Lot Size (Acres): 2.85
- Lot Size: 2.85
- Lot Size Source: Public Records
- Lot Features: Private, Wooded
Financial Considerations
- Tax Amount: $2,416
- Tax Year: 2025
Disclosures and Reports
- Special Conditions: Standard
- Legal Description: 7 S M
- Property ID: 55040000800
Listed by RE/MAX Crossroads Properties, Anthony R Latina
Sold by Real of Ohio, Matthew L Covell