This is a carousel with tiles that activate property listing cards. Use the previous and next buttons to navigate.
1/1
$325,000
This is a carousel with tiles that activate property listing cards. Use the previous and next buttons to navigate.
1/1
Property Description
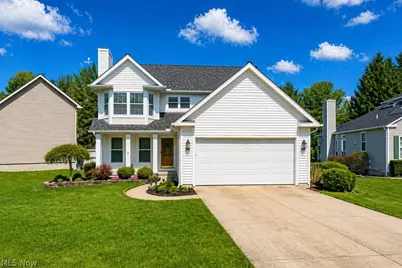
Welcome home to this beautiful colonial located in the highly desirable Woods of Burlington, offering approximately 2,668 square feet of beautifully finished living space that perfectly blends comfort, style, and functionality. From the moment you step into the inviting front foyer, you are welcomed into a thoughtfully designed layout ideal for both everyday living and entertaining. The spacious eat-in kitchen serves as the centerpiece of the home, featuring a breakfast bar, abundant cabinetry, generous counter space, and a full suite of appliances, all complemented by sliding doors that lead to an expansive 12x28 deck overlooking the private backyard, creating a seamless indoor-outdoor living experience. A formal dining room adds elegance for gatherings, while the expansive living room, anchored by a cozy fireplace, provides a warm and inviting atmosphere. The enclosed sunroom offers a peaceful retreat, perfect for morning coffee or relaxing evenings. Upstairs, three generously sized bedrooms provide ample space, including a luxurious owner's suite complete with a private bath featuring a soaking tub, separate shower, and dual vanities. The finished lower level extends the home's versatility with a large 21x26 family room ideal for entertaining, recreation, or movie nights, along with a dedicated storage and utility area to meet all organizational needs. This home has been thoughtfully updated and meticulously cared for, with major improvements including a newer roof (2019), newer furnace (2022), and a fully renovated kitchen with updated cabinetry, countertops, backsplash, and appliances. Tastefully decorated throughout and situated within a sought-after neighborhood setting, this pristine residence presents a rare opportunity to own a beautifully updated home offering space, comfort, and timeless appeal in one of the area's most desirable communities.
Full Property Details
Full Property Details for 104 Woodbridge Crossing
General
- Sold For: $325,000
- HOA FEE: $42/month
- HOA FEE FREQ.: Annually
- Taxes: $4,566 (2025)
- Status: Closed
- Type: Single Family
- Source: 505
- MLS ID: 5204202
- Added to Site: 112 day(s) ago
Interior
- Number of Rooms: 7
- Interior Features: Breakfast Bar, Ceiling Fan(s), Entrance Foyer, Eat-in Kitchen, Storage, Soaking Tub
- Fireplace: Yes
- Number of Fireplaces: 1
Rooms
Bathrooms
- Total Bathrooms: 3
- Full Bathrooms: 2
- Half Bathrooms: 1
- Main Floor Baths: 1
Bedrooms
- Total Bedrooms: 3
Other Rooms
- Laundry: Laundry Room
Parking
- Garage: Yes
- Attached garage: Yes
- Garage Spaces: 2
- Parking Features: Attached, Electricity, Garage, Garage Door Opener, Paved
Location
- County: Geauga
- Township: Chardon Twp
- Subdivision: Woods Of Burlington
- Driving Directions: Woods of Burlington / Bass Lake Rd. / Rt. 44
School Information
- Elem School District: Chardon LSD - 2803
- Midd School District: Chardon LSD - 2803
- High School District: Chardon LSD - 2803
Community
- Association: Yes
- Assoc. Name: Woods of Burlington
- Assoc. Fees Include: Common Area Maintenance, Insurance, Other, Recreation Facilities
Heating & Cooling
- Central air: Yes
- Air Conditioning: Yes
- Cooling Type: Central Air
- Heating Type: Forced Air, Gas
Utilities
- Sewer: Public Sewer
- Water: Public
Structural Information
- Architectural Style: Colonial
- Construction: Vinyl Siding
- Basement: Yes
- Basement Desc.: Full, Finished, Sump Pump, Storage Space
- Roof: Asphalt, Fiberglass
- Stories/Levels: 2
- Square Feet: 2,668
- Living Area: 2,668 Sq. Ft.
- Finished Above Grnd: 1,800 Sq. Ft.
- Finished Below Grnd: 868 Sq. Ft.
- Year Built: 1992
- Year Built Source: Public Records
Lot Features
- Lot Size (Acres): 0.23
- Lot Size: .23
- Lot Size Source: Public Records
- Sidewalks: Yes
Financial Considerations
- Association Fee: $500
- Assoc Fee Freq.: Annually
- Tax Amount: $4,566
- Tax Year: 2025
Disclosures and Reports
- Special Conditions: Standard
- Property ID: 10-164961
Listed by PWG Real Estate, LLC., Timothy M McMahon Jr
Sold by Howard Hanna, Gail R Szabo

Get Pre-Approved Today
Schools
Schools serving 104 Woodbridge Crossing
School District:Chardon Local School District
| Name | Grades | Distance |
|---|---|---|
Park Elementary School, Chardon, OH 111 Goodrich Court, Chardon, OH 44024 | K-5 | 1.3 mi |
Chardon Middle School 424 North Street, Chardon, OH 44024 | 6-8 | 1.9 mi |
Chardon High School 151 Chardon Avenue, Chardon, OH 44024 | 9-12 | 1.9 mi |
Disclaimer:
School attendance boundaries provided by ATTOM Data Solutions and are for reference only. Contact the school directly to verify enrollment eligibility.
Price & Sales History for 104 Woodbridge Crossing
Date
Details
Price
Change
Source
6/18/2026
Sold
$325,000
—
MLS
5/22/2026
Price Reduced
$325,000
-4.38%
MLS
5/14/2026
Price Reduced
$339,900
-2.89%
MLS
4/25/2026
Listed
$350,000
—
MLS
Disclaimer: Historical sales information is derived from public records provided by the county offices. Information is not guaranteed and should be independently verified.
104 Woodbridge Crossing, Chardon, OH 44024 (MLS# 5204202) is a Single Family property that was sold at $325,000 on June 18, 2026. Want to learn more about 104 Woodbridge Crossing? Do you have questions about finding other Single Family real estate for sale in Chardon? You can browse all Chardon real estate or contact a Coldwell Banker agent to request more information.