This is a carousel with tiles that activate property listing cards. Use the previous and next buttons to navigate.
1/1
$290,000
This is a carousel with tiles that activate property listing cards. Use the previous and next buttons to navigate.
1/1
Property Description
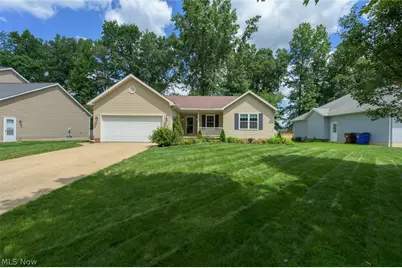
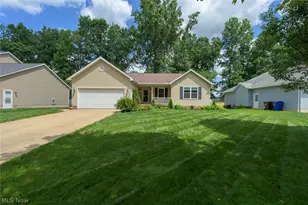
Welcome home to this beautifully maintained 3-bedroom, 2 full bath ranch in the desirable Annevar Estates neighborhood of Ravenna! Offering the ease of one-floor living, this inviting home features a spacious living room centered around a cozy gas fireplace, creating the perfect space to relax or entertain. The thoughtfully designed floor plan includes a spacious primary suite complete with a large walk-in closet and a private bath featuring a soaking tub and separate walk-in shower, providing a true retreat at the end of the day. Step outside and enjoy the professionally landscaped yard, filled with beautiful perennial flowers that return year after year, creating vibrant curb appeal with minimal upkeep. Enjoy peace of mind knowing the major mechanical updates have already been completed. New windows, furnace, central air conditioning, and water heater were all installed in 2024. Additional features include city water with a water softener system and a radon mitigation system already in place. The full unfinished basement offers endless possibilities-a blank canvas ready to become additional living space, a recreation room, home gym, workshop, or whatever suits your lifestyle. Located in a quiet, established neighborhood with convenient access to shopping, dining, parks, and major roadways, this move-in-ready home combines quality updates, thoughtful features, and room to grow. Don't miss your opportunity to make this exceptional Annevar Estates ranch your new home!
Full Property Details
Full Property Details for 1048 Susan Rd
General
- Sold For: $290,000
- HOA FEE: $2/month
- HOA FEE FREQ.: Annually
- Taxes: $3,308 (2025)
- Status: Closed
- Type: Single Family
- Source: 505
- MLS ID: 5230386
- Added to Site: 68 day(s) ago
Interior
- Number of Rooms: 6
- Fireplace: Yes
- Number of Fireplaces: 1
- Fireplace(s): Gas
Rooms
Bathrooms
- Total Bathrooms: 2
- Full Bathrooms: 2
- Main Floor Baths: 2
Bedrooms
- Total Bedrooms: 3
- Bedrooms Main: 3
Parking
- Garage: Yes
- Attached garage: Yes
- Garage Spaces: 2
- Parking Features: Attached, Concrete, Driveway, Garage
Location
- County: Portage
- Township: Ravenna
- Subdivision: Annevar Estates
- Driving Directions: Diamond St, west on Yorkshire, south on Shrewsberry and west on Susan. Home on North side of Susan.
- Direction Faces: South
School Information
- Elem School District: Ravenna CSD - 6706
- Midd School District: Ravenna CSD - 6706
- High School District: Ravenna CSD - 6706
Community
- Association: Yes
- Assoc. Name: Annevar
- Assoc. Fees Include: Common Area Maintenance
Heating & Cooling
- Central air: Yes
- Air Conditioning: Yes
- Cooling Type: Central Air
- Heating Type: Forced Air, Fireplace(s), Gas
Utilities
- Sewer: Public Sewer
- Water: Public
Structural Information
- Architectural Style: Ranch
- Construction: Vinyl Siding
- Basement: Yes
- Basement Desc.: Full
- Roof: Asphalt, Fiberglass
- Stories/Levels: 1
- Square Feet: 1,513
- Living Area: 1,513 Sq. Ft.
- Finished Above Grnd: 1,513 Sq. Ft.
- Year Built: 2005
- Year Built Source: Public Records
Lot Features
- Lot Size (Acres): 0.237
- Lot Size: .237
- Lot Size Source: Assessor
Financial Considerations
- Association Fee: $25
- Assoc Fee Freq.: Annually
- Tax Amount: $3,308
- Tax Year: 2025
- Terms: Cash, Conventional, FHA, VA Loan
Disclosures and Reports
- Legal Description: ANNEVAR ESTATES LOT 208 PHASE 5
- Disclosures/Rstr.: Principal is Real Estate Licensed
- Property ID: 31-304-20-00-158-000
Listed by Pathway Real Estate, Cheryl Wood
Sold by Howard Hanna, Amy J Andrews

Get Pre-Approved Today
Schools
Schools serving 1048 Susan Rd
School District:Ravenna City School District
| Name | Grades | Distance |
|---|---|---|
Willyard Elementary School 680 Summit Street, Ravenna, OH 44266 | 1-2 | 0.5 mi |
Brown Middle School 228 South Scranton Street, Ravenna, OH 44266 | 5-8 | 1.1 mi |
West Main Elementary School 639 West Main Street, Ravenna, OH 44266 | 3-4 | 1.2 mi |
Ravenna High School 6589 North Chestnut Street, Ravenna, OH 44266 | 9-12 | 2.1 mi |
West Park Elementary School 1071 Jones Avenue, Ravenna, OH 44266 | K- | 1.4 mi |
Disclaimer:
School attendance boundaries provided by ATTOM Data Solutions and are for reference only. Contact the school directly to verify enrollment eligibility.
Price & Sales History for 1048 Susan Rd
Date
Details
Price
Change
Source
8/26/2026
Sold
$290,000
-1.66%
MLS
7/24/2026
Listed
$294,900
—
MLS
Disclaimer: Historical sales information is derived from public records provided by the county offices. Information is not guaranteed and should be independently verified.
Home Warranty : Included
1048 Susan Road, Ravenna, OH 44266 (MLS# 5230386) is a Single Family property that was sold at $290,000 on August 26, 2026. Want to learn more about 1048 Susan Road? Do you have questions about finding other Single Family real estate for sale in Ravenna? You can browse all Ravenna real estate or contact a Coldwell Banker agent to request more information.