This is a carousel with tiles that activate property listing cards. Use the previous and next buttons to navigate.
1/1
$193,000
This is a carousel with tiles that activate property listing cards. Use the previous and next buttons to navigate.
1/1
Property Description
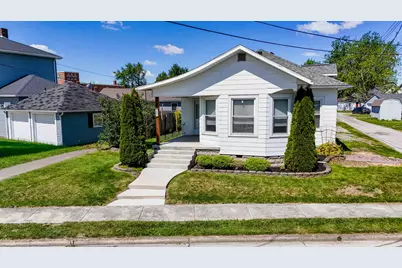
Charming bungalow filled with timeless character and move-in ready appeal! This beautifully refreshed home features high ceilings, remarkable original woodwork, and a warm, inviting layout with an easy flow from the living room to the dining room. Vinyl plank flooring adds durability and style throughout the main living areas, while the bedrooms and living room offer cozy carpeting for added comfort.The spacious primary bedroom includes a convenient half bath ensuite, and the main floor laundry room adds everyday practicality. The kitchen offers an abundance of oak cabinetry and generous counter space, perfect for cooking, storage, and entertaining. Fresh paint throughout gives the home a clean, updated feel while preserving its period charm.Enjoy relaxing on the covered front porch or entertaining in the fenced backyard featuring an open patio area. A detached 2-car garage with alley access provides excellent convenience and additional storage. This charming home is ready for its new owner to move right in and enjoy!
Full Property Details
Full Property Details for 105 S Pine St
General
- Sold For: $193,000
- Taxes: $651 (2025)
- Status: Closed
- Type: Single Family
- Source: 507
- MLS ID: 1045723
- Added to Site: 58 day(s) ago
Interior
- Interior Features: Ceiling Fan(s)
Rooms
Bathrooms
- Total Bathrooms: 2
- Full Bathrooms: 1
- Half Bathrooms: 1
Bedrooms
- Total Bedrooms: 2
- Bedroom 1: Level 1
- Bedroom 2: Level 1
- Bedroom 3: Level 1
Other Rooms
- Living Room: Level 1
- Kitchen: Level 1
- Dining Room: Level 1
Exterior
- Exterior Features: Fenced
Parking
- Carport Spaces: 1
Location
- Area: 802 Wapakoneta
- County: Auglaize
- Subdivision: Barrs Sub
- Driving Directions: From I 75, exit west on SR 501 to S. Pine St. Right 1 block to property. Parking available in front of the garage accessed from the alley beside the home.
School Information
- School District: 0605 Wapakoneta CSD
Community
- Community Name: Conventional
Heating & Cooling
- Cooling Type: Central Air
- Heating Type: Forced Air, Natural Gas
Utilities
- Sewer: Public Sewer
- Water: Supplied Water
Structural Information
- Architectural Style: Bungalow
- Exterior Const.: Asbestos
- Square Feet: 1,323
- Year Built: 1930
Lot Features
- Lot Size (Acres): 0.14
- Lot Dimensions: 60 x 100
- Zoning: Residential
Financial Considerations
- Tax Amount: $651
- Tax Year: 2025
Disclosures and Reports
- Property ID: B0701301300
Listed by Tina Pearson
Sold by Kristi Bayhan

Get Pre-Approved Today
Schools
Schools serving 105 S Pine St
School District:Wapakoneta City School District
| Name | Grades | Distance |
|---|---|---|
Wapakoneta Middle School 400 West Harrison Street, Wapakoneta, OH 45895 | 5-7 | 0.8 mi |
Wapakoneta Elementary School 900 North Blackhoof Street, Wapakoneta, OH 45895 | PK-4 | 1 mi |
Cridersville Elementary School 501 Reichelderfer Road, Cridersville, OH 45806 | PK-4 | 5.8 mi |
Wapakoneta Jr. High School 1 Redskin Trail, Wapakoneta, OH 45895 | 8- | 1.1 mi |
Wapakoneta High School 1 Redskin Trail, Wapakoneta, OH 45895 | 9-12 | 1.1 mi |
Disclaimer:
School attendance boundaries provided by ATTOM Data Solutions and are for reference only. Contact the school directly to verify enrollment eligibility.
Price & Sales History for 105 S Pine St
Date
Details
Price
Change
Source
6/29/2026
Sold
$193,000
1.63%
MLS
5/18/2026
Listed
$189,900
—
MLS
Disclaimer: Historical sales information is derived from public records provided by the county offices. Information is not guaranteed and should be independently verified.
105 S Pine Street, Wapakoneta, OH 45895 (MLS# 1045723) is a Single Family property that was sold at $193,000 on June 29, 2026. Want to learn more about 105 S Pine Street? Do you have questions about finding other Single Family real estate for sale in Wapakoneta? You can browse all Wapakoneta real estate or contact a Coldwell Banker agent to request more information.