This is a carousel with tiles that activate property listing cards. Use the previous and next buttons to navigate.
1/1
$430,260
This is a carousel with tiles that activate property listing cards. Use the previous and next buttons to navigate.
1/1
Property Description
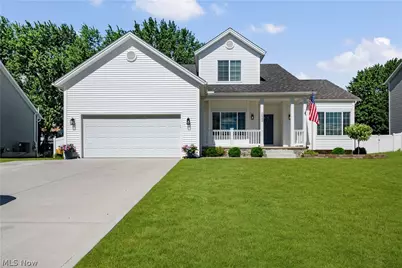
Built in 2023 and better than new, this stunning 4 bedroom, 2.5 bath home offers the perfect blend of modern design and everyday comfort. From the moment you step inside, you'll be drawn to the dramatic two story great room, where soaring ceilings and abundant natural light create an impressive yet welcoming space for gathering with family and friends. The open kitchen features a stylish subway tile backsplash, abundant workspace, and a custom coffee bar that adds both character and convenience. A nearby flex room with beautiful French doors can be used as a formal dining room, office, or playroom. The first floor primary bedroom offers a serene and luxurious retreat. Featuring a vaulted ceiling and lots of natural light, the bedroom opens into a designer bath worthy of praise. Double sinks, a corner soaking tub, and separate shower highlight the practicality and beauty of this space. Up the gorgeous open staircase, three spacious bedrooms and a full bath allow the rest of your family a retreat of their own. The large basement has been planned to allow for future expansion, including increased ceiling height and preplumbing for a full bath. A play area with comfortable foam flooring is ready for use right away. Imagine starting each day with a quiet cup of coffee on the front porch as the sun rises over your country view. In the evenings, retreat to the fully fenced backyard, where mature shade provides a peaceful setting for entertaining, relaxing, or letting the family and pets play freely. Thoughtfully designed with spacious living areas and contemporary finishes throughout, this nearly new home delivers the advantages of new construction without the wait. You'll be relaxing in the serenity of the backyard before summer is over!
Full Property Details
Full Property Details for 10543 Mogadore Ave NW
General
- Sold For: $430,260
- Taxes: $6,388 (2025)
- Status: Closed
- Type: Single Family
- Source: 505
- MLS ID: 5220232
- Added to Site: 74 day(s) ago
Interior
- Number of Rooms: 10
- Interior Features: Ceiling Fan(s), Chandelier, Cathedral Ceiling(s), Dry Bar, Double Vanity, Entrance Foyer, Eat-in Kitchen, High Ceilings, High Speed Internet, Kitchen Island, Laminate Counters, Primary Downstairs, Open Floorplan, Pantry, Recessed Lighting, Soaking Tub, Smart Thermostat, Vaulted Ceiling(s), Natural Woodwork, Walk-In Closet(s)
- Fireplace: Yes
- Number of Fireplaces: 1
- Fireplace(s): Glass Doors, Gas Log, Great Room, Gas
- Appliances: Dishwasher, Disposal, Microwave, Range, Refrigerator
Rooms
Bathrooms
- Total Bathrooms: 3
- Full Bathrooms: 2
- Half Bathrooms: 1
- Main Floor Baths: 2
Bedrooms
- Total Bedrooms: 4
- Bedrooms Main: 1
Other Rooms
- Laundry: Washer Hookup, Electric Dryer Hookup, Main Level, Laundry Room, Laundry Tub, Sink
Exterior
- Exterior Features: Private Yard, Rain Gutters
- Porch/Patio/Deck: Covered, Front Porch, Patio
Parking
- Garage: Yes
- Attached garage: Yes
- Garage Spaces: 2
- Parking Features: Attached, Concrete, Drain, Driveway, Garage, Inside Entrance
Location
- County: Stark
- Township: Lake Twp
- Subdivision: Greentree Allotment
- Driving Directions: Cleveland Ave to Wright Rd; left on Mogadore Ave.
- Direction Faces: East
School Information
- Elem School District: North Canton CSD - 7611
- Midd School District: North Canton CSD - 7611
- High School District: North Canton CSD - 7611
Heating & Cooling
- Central air: Yes
- Air Conditioning: Yes
- Cooling Type: Central Air, Ceiling Fan(s)
- Heating Type: Forced Air, Fireplace(s)
Utilities
- Sewer: Public Sewer
- Water: Public
Structural Information
- Architectural Style: Cape Cod
- Construction: Stone Veneer, Vinyl Siding, Wood Siding
- Basement: Yes
- Basement Desc.: Full, Interior Entry, Concrete, Bath/Stubbed, Unfinished, Sump Pump
- Roof: Asphalt, Fiberglass
- Windows: Blinds, Double Pane Windows, Window Treatments
- Square Feet: 2,085
- Living Area: 2,085 Sq. Ft.
- Finished Above Grnd: 2,085 Sq. Ft.
- Year Built: 2022
- Year Built Source: Public Records
Lot Features
- Property View: Trees/Woods
- Lot Size (Acres): 0.3174
- Lot Size: .3174
- Lot Size Source: Public Records
- Lot Features: 1/2 Acre, Back Yard, Front Yard, Gentle Sloping, Landscaped, Views
- Fencing (Description): Back Yard, Gate, Privacy, Vinyl
Financial Considerations
- Tax Amount: $6,388
- Tax Year: 2025
Disclosures and Reports
- Special Conditions: Standard
- Legal Description: 471 WH GREENTREE ALLOT 13 (.32A)
- Property ID: 2015636
Listed by Ohio Broker Direct, Joan Elflein
Sold by EXP Realty, LLC., Amy Wengerd

Get Pre-Approved Today
Schools
Schools serving 10543 Mogadore Ave NW
School District:North Canton City School District
| Name | Grades | Distance |
|---|---|---|
Greentown Intermediate School 3330 State Street Northwest, North Canton, OH 44720 | 3-5 | 1 mi |
Northwood Elementary School, North Canton, OH 1500 School Avenue Northeast, North Canton, OH 44720 | K-2 | 3.2 mi |
North Canton Middle School 605 Fair Oaks Avenue Southwest, North Canton, OH 44720 | 6-8 | 4.7 mi |
North Canton Hoover High School 525 7th Street Northeast, North Canton, OH 44720 | 9-12 | 3.8 mi |
Disclaimer:
School attendance boundaries provided by ATTOM Data Solutions and are for reference only. Contact the school directly to verify enrollment eligibility.
Price & Sales History for 10543 Mogadore Ave NW
Date
Details
Price
Change
Source
8/10/2026
Sold
$430,260
-1.07%
MLS
7/07/2026
Price Reduced
$434,900
-3.33%
MLS
6/18/2026
Listed
$449,900
—
MLS
Disclaimer: Historical sales information is derived from public records provided by the county offices. Information is not guaranteed and should be independently verified.
10543 Mogadore Avenue NW, Uniontown, OH 44685 (MLS# 5220232) is a Single Family property that was sold at $430,260 on August 10, 2026. Want to learn more about 10543 Mogadore Avenue NW? Do you have questions about finding other Single Family real estate for sale in Uniontown? You can browse all Uniontown real estate or contact a Coldwell Banker agent to request more information.