This is a carousel with tiles that activate property listing cards. Use the previous and next buttons to navigate.
1/28
$55,000 Sale Pending
This is a carousel with tiles that activate property listing cards. Use the previous and next buttons to navigate.
1/28
Property Description
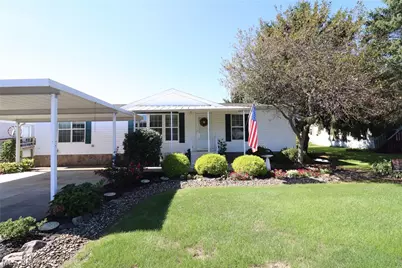
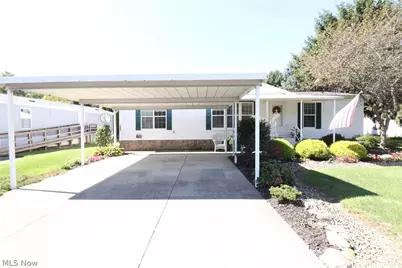
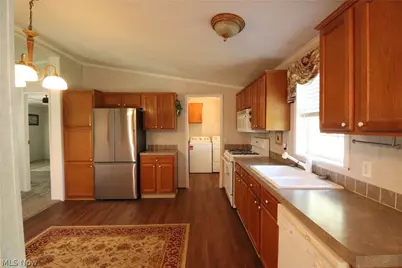
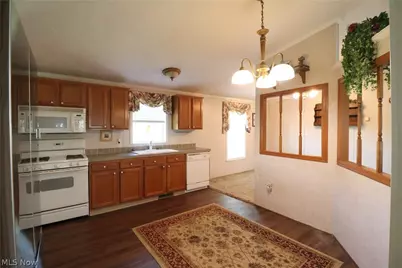
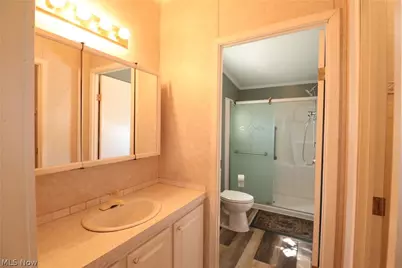
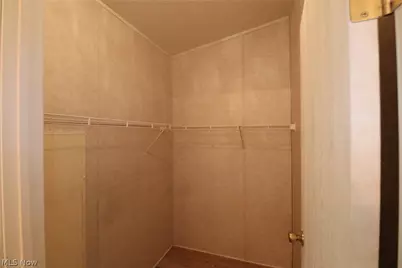
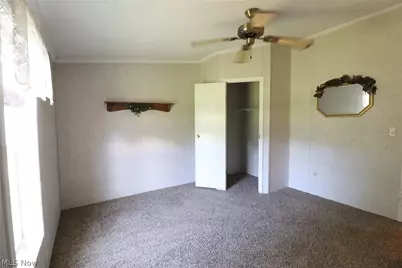
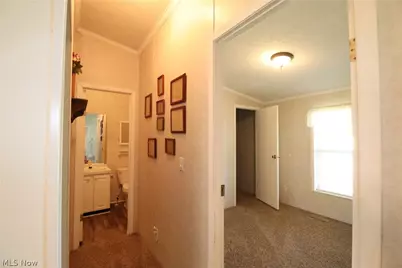
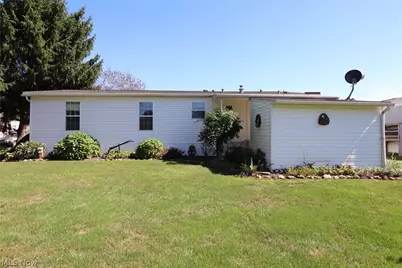
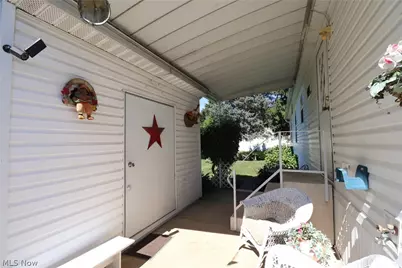
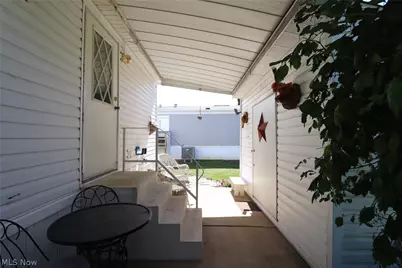
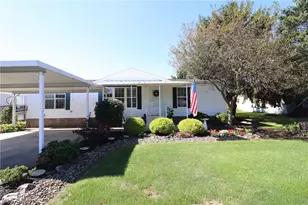
Enjoy countryside views from this 2004 Mansion 9953 double-wide manufactured home, situated along the edge of the park. This ranch-style home offers approximately 1,100 square feet with three bedrooms and two bathrooms. A carport and driveway provide convenient parking. Recent improvements include a newer roof approximately two years ago and flooring in kitchen and shower approximately 5 years ago. Come see this well maintained and CLEAN home ready to move in before it's gone. NOTE: There is no real estate in this sale. Park approval is required prior to moving in. Information was taken from reliable resources but not guaranteed.
Full Property Details
Full Property Details for 106 Shawnee Ln #106
General
- Price: $55,000
- HOA FEE: $607/month
- Taxes: $559 (2025)
- Status: Pending
- Type: Mobile Home
- Source: 505
- MLS ID: 5246345
- Updated: 10/1/2026
- Added to Site: 18 day(s) ago
Interior
- Appliances: Range, Refrigerator
Rooms
Bathrooms
- Total Bathrooms: 1
- Full Bathrooms: 1
- Main Floor Baths: 2
Bedrooms
- Total Bedrooms: 3
- Bedrooms Main: 3
Other Rooms
- Laundry: Inside
Parking
- Carports: Yes
- Carport Spaces: 2
- Parking Features: Asphalt, Carport
Location
- County: Wayne
- Township: Canaan Twp
- Subdivision: Indian Head Park
- Driving Directions: Indian Head Park. 106 Shawnee is on the West side of park. Look for the sign.
School Information
- Elem School District: Norwayne - 8504
- Midd School District: Norwayne - 8504
- High School District: Norwayne - 8504
Community
- Association: Yes
- Assoc. Name: Indian Head
- Assoc. Fees Include: Sewer, Trash, Water
Heating & Cooling
- Central air: Yes
- Air Conditioning: Yes
- Cooling Type: Central Air, Ceiling Fan(s)
- Heating Type: Forced Air, Gas
Utilities
- Sewer: Public Sewer
- Water: Public
Structural Information
- Architectural Style: Manufactured Home, Mobile Home, Ranch
- Builder: Mansion
- Construction: Vinyl Siding
- Roof: Pitched, Shingle
- Stories/Levels: 1
- Square Feet: 1,100
- Living Area: 1,100 Sq. Ft.
- Finished Above Grnd: 1,100 Sq. Ft.
- Year Built: 2004
- Year Built Source: Assessor
Additional Structures
- Other Structures: Shed(s)
Lot Features
- Lot Features: Front Yard
- Land Lease Avail: Yes
Financial Considerations
- Land Lease Fee: $607
- Association Fee: $607
- Assoc Fee Freq.: Monthly
- Tax Amount: $559
- Tax Year: 2025
Disclosures and Reports
- Legal Description: Homestead discount $441.
- Disclosures/Rstr.: Principal is Real Estate Licensed
- Property ID: NA
Listed by Gray Estates, LLC, Kenneth M Gray
Get Pre-Approved Today
Schools
Schools serving 106 Shawnee Ln #106
School District:Norwayne Local School District
| Name | Grades | Distance |
|---|---|---|
Norwayne Elementary School 286 South Main Street, Creston, OH 44217 | PK-5 | 0.9 mi |
Norwayne Middle School 350 South Main Street, Creston, OH 44217 | 6-8 | 1.1 mi |
Norwayne High School 350 South Main Street, Creston, OH 44217 | 9-12 | 1.1 mi |
Disclaimer:
School attendance boundaries provided by ATTOM Data Solutions and are for reference only. Contact the school directly to verify enrollment eligibility.
Price & Sales History for 106 Shawnee Ln #106
Date
Details
Price
Change
Source
9/24/2026
Listed
$55,000
—
MLS
Disclaimer: Historical sales information is derived from public records provided by the county offices. Information is not guaranteed and should be independently verified.

Estimate the Cost
Estimate the Cost for 106 Shawnee Ln #106
106 Shawnee Lane #106, Creston, OH 44217 (MLS# 5246345) is a Mobile Home property with 3 bedrooms and 1 full bathroom. 106 Shawnee Lane #106 is currently listed for $55,000 and was received on September 24, 2026. Want to learn more about 106 Shawnee Lane #106? Do you have questions about finding other Mobile Home real estate for sale in Creston? You can browse all Creston real estate or contact a Coldwell Banker agent to request more information.