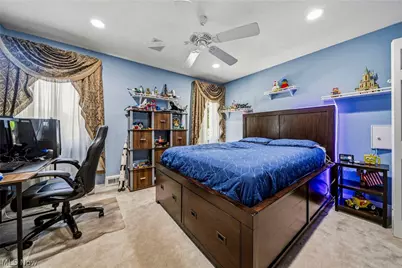
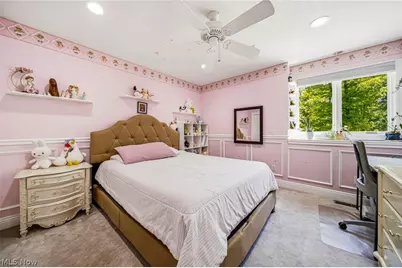
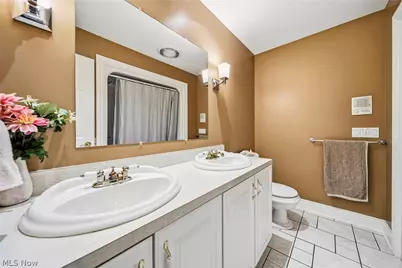
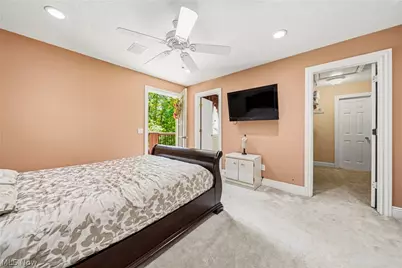
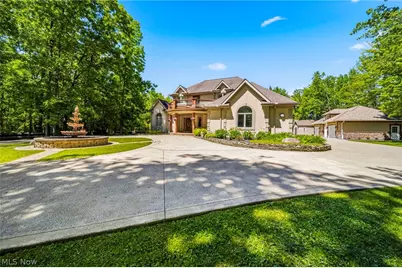
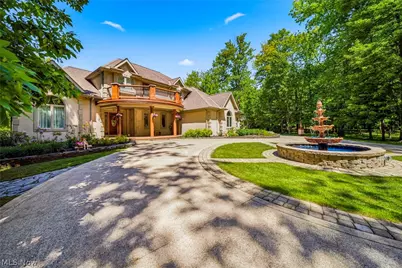
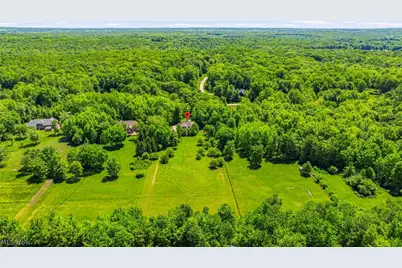
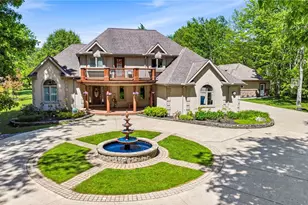
Full Property Details for 10600 Locust Grove Dr
General
- Price: $849,900
- HOA FEE: $8/month
- HOA FEE FREQ.: Annually
- Taxes: $8,446 (2025)
- Status: Contingent
- Type: Single Family
- Source: 505
- MLS ID: 5215411
- Updated: 7/8/2026
- Added to Site: 40 day(s) ago
Interior
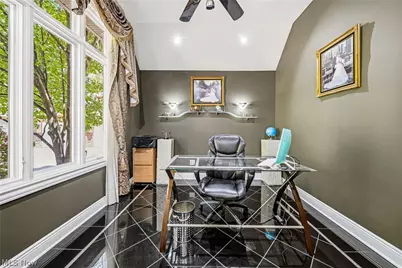
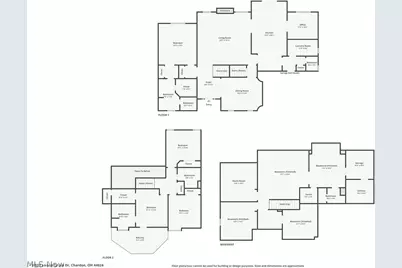
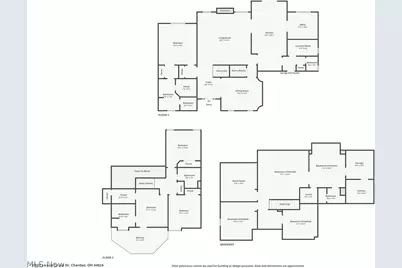
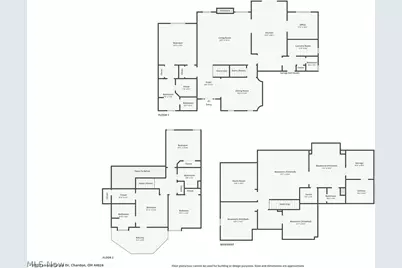
- Number of Rooms: 8
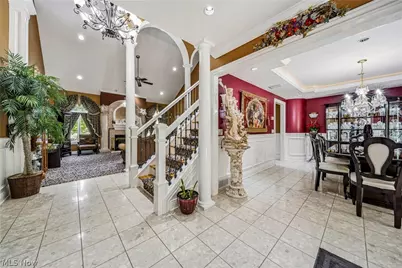
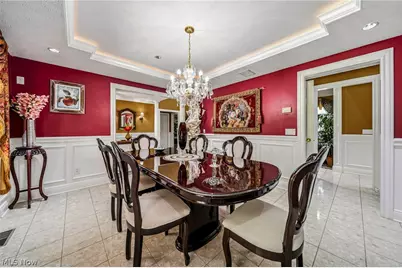
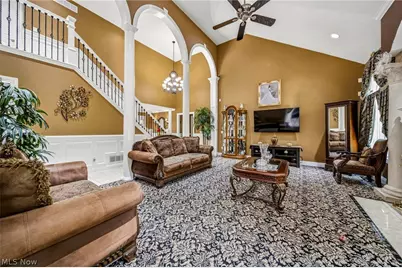
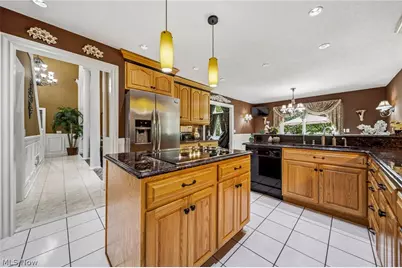
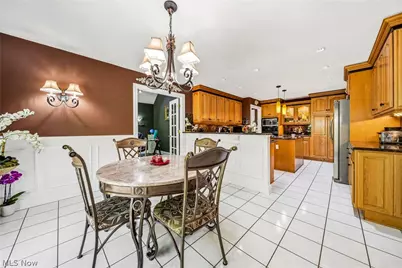
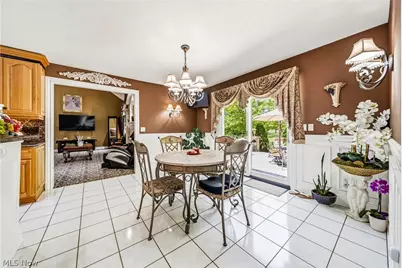
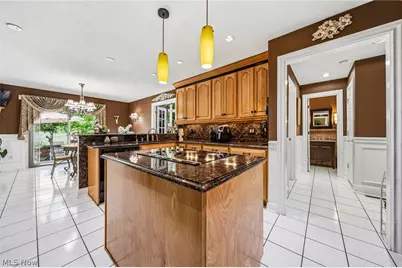
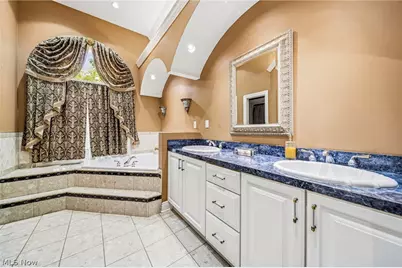
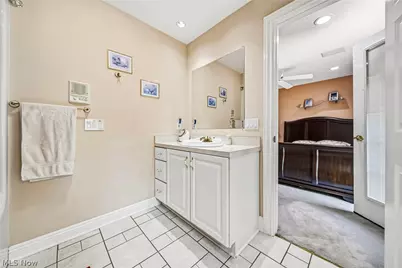
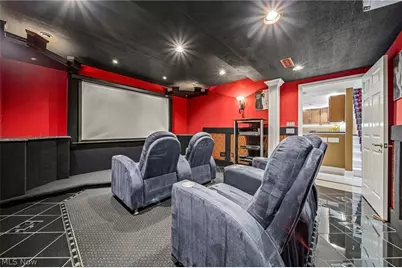
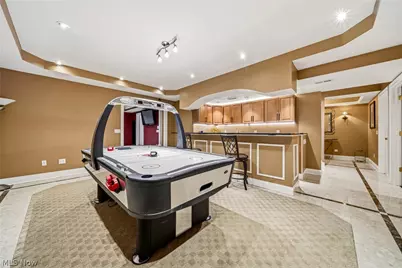
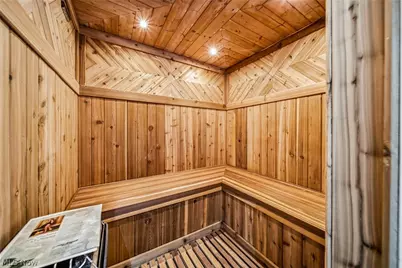
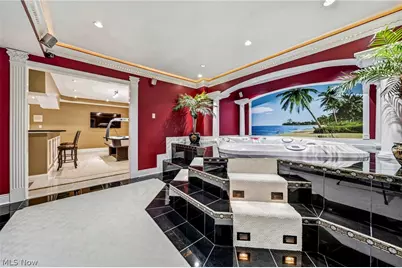
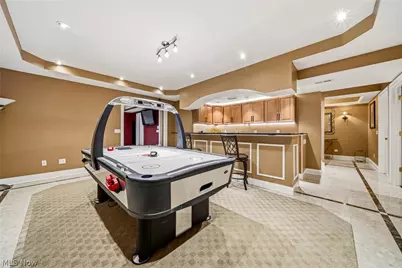
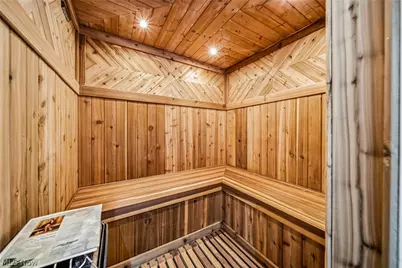
- Interior Features: Wet Bar, Tray Ceiling(s), Ceiling Fan(s), Entrance Foyer, Eat-in Kitchen, Granite Counters, High Ceilings, Kitchen Island, Primary Downstairs, Open Floorplan, Recessed Lighting, Sound System, Storage, Soaking Tub, Sauna, Vaulted Ceiling(s), Walk-In Closet(s), Air Filtration, Central Vacuum, Jetted Tub, Wired for Sound
- Fireplace: Yes
- Number of Fireplaces: 1
- Fireplace(s): Living Room
- Appliances: Built-In Oven, Cooktop, Dryer, Dishwasher, Disposal, Humidifier, Microwave, Range, Refrigerator, Washer
Rooms
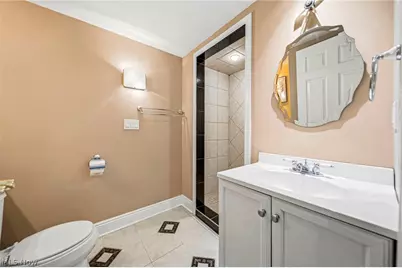
- Total Bathrooms: 5
- Full Bathrooms: 4
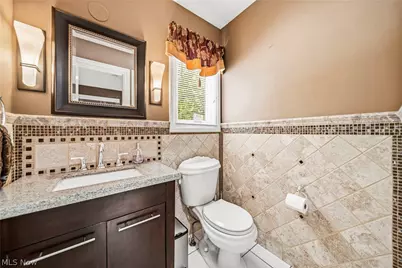
- Half Bathrooms: 1
- Main Floor Baths: 2
- Total Bedrooms: 4
- Bedrooms Main: 1
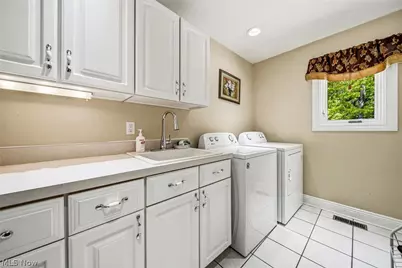
- Laundry: Main Level, Laundry Room, Laundry Tub, Sink
Additional Information
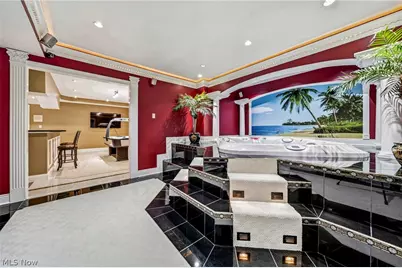
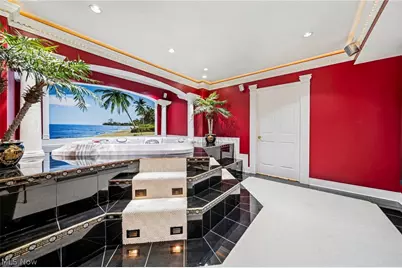
- Spa: Yes
- Spa Description: Hot Tub
- Security/Safety: Security System, Carbon Monoxide Detector(s), Smoke Detector(s)
- Equipment: Air Purifier
Exterior
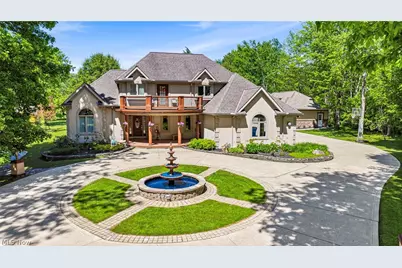
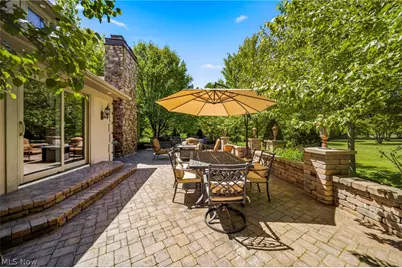
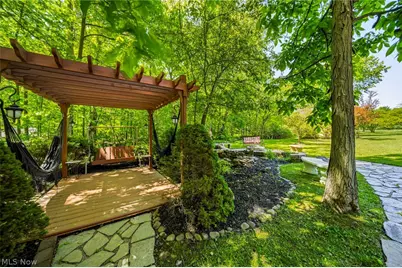
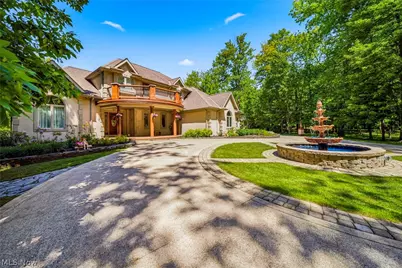
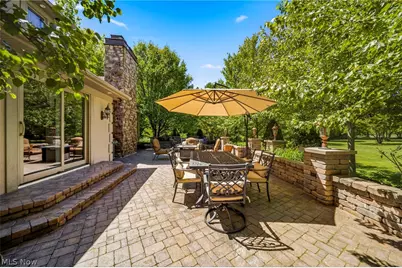
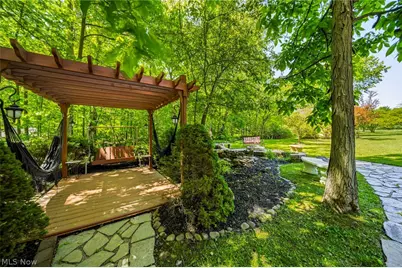
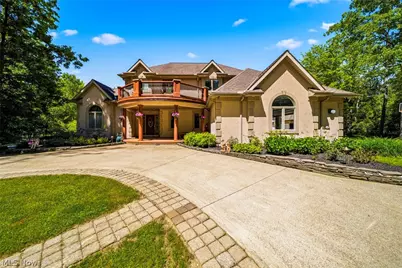
- Exterior Features: Balcony, Private Yard
- Porch/Patio/Deck: Patio, Balcony
Parking
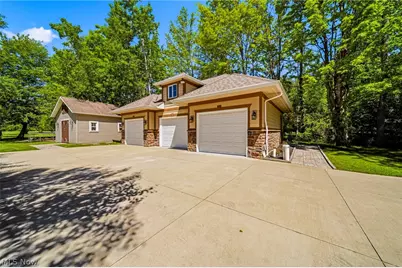
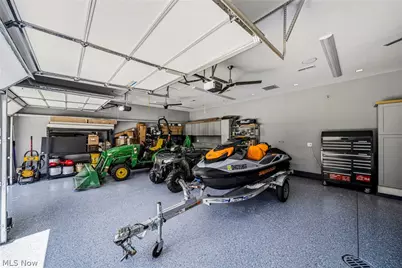
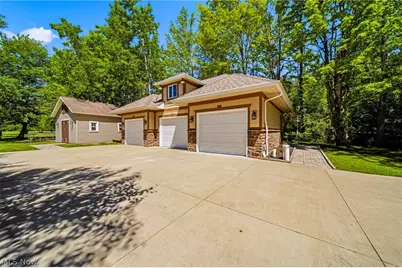
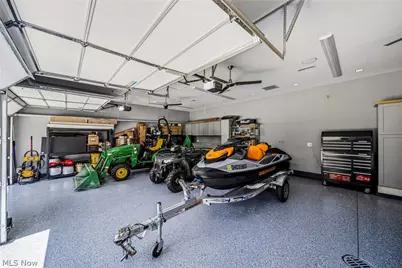
- Garage: Yes
- Attached garage: Yes
- Garage Spaces: 6
- Parking Features: Attached, Garage, Paved
Location
- County: Geauga
- Township: Hambden Twp
- Subdivision: Pheasant Ridge
- Driving Directions: RT 6 to Locust Grove.
- Direction Faces: East
School Information
- Elem School District: Chardon LSD - 2803
- Midd School District: Chardon LSD - 2803
- High School District: Chardon LSD - 2803
Community
- Assoc. Name: Locust Grove
Heating & Cooling
- Central air: Yes
- Air Conditioning: Yes
- Cooling Type: Attic Fan, Central Air
- Heating Type: Forced Air, Other
Utilities
- Sewer: Septic Tank
- Water: Well
- Well: Yes
Structural Information
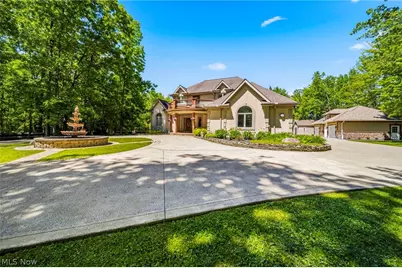
- Architectural Style: Other
- Construction: Stucco
- Basement: Yes
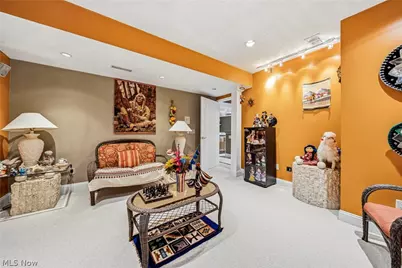
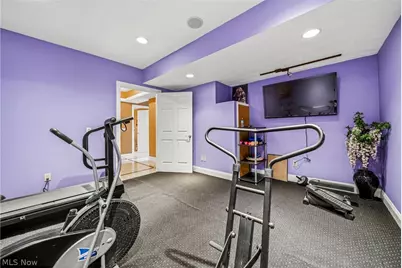
- Basement Desc.: Full, Finished, Storage Space
- Roof: Asphalt, Fiberglass
- Windows: Bay Window(s), Window Coverings, Window Treatments
- Stories/Levels: 2
- Square Feet: 4,645
- Living Area: 4,645 Sq. Ft.
- Finished Above Grnd: 2,817 Sq. Ft.
- Finished Below Grnd: 1,828 Sq. Ft.
- Year Built: 2002
- Year Built Source: Public Records
Lot Features
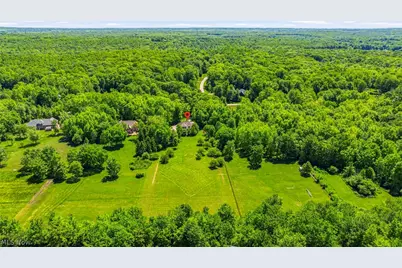
- Lot Size (Acres): 3.61
- Lot Size: 3.61
- Lot Size Source: Public Records
- Lot Features: Dead End
Financial Considerations
- Association Fee: $100
- Assoc Fee Freq.: Annually
- Tax Amount: $8,446
- Tax Year: 2025
Disclosures and Reports
- Legal Description: S/L 32 PHEASANT RIDGE SUB #2
- Property ID: 15-102194
Listed by Keller Williams Living, Lauren M Baker and Keller Williams Living, Gregory G Shemitz