This is a carousel with tiles that activate property listing cards. Use the previous and next buttons to navigate.
1/1
$597,000
This is a carousel with tiles that activate property listing cards. Use the previous and next buttons to navigate.
1/1
Property Description
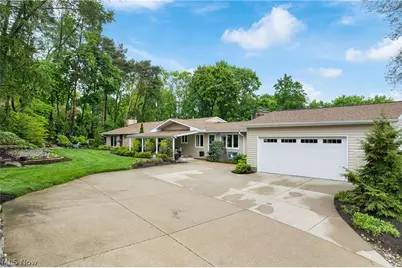
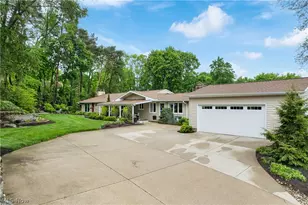
This home is an exceptional multi-generational estate with a total of 4 bedrooms and 5 baths, known as "The Refuge" offering three distinct living spaces with extensive high-end upgrades since 2018. The main residence (approx. 1,800 sq. ft.) showcases a fully reimagined open layout with custom Amish cabinetry, quartz countertops, Andersen windows, designer lighting, luxury vinyl plank flooring, and a refined laundry space. The 1973 addition (approx. 2,000 sq. ft.) is a fully wheelchair-accessible one-bedroom retreat featuring a chef's kitchen with gas range, expansive quartz island, amish cabinetry, built-ins, and a three-season room. The spa-inspired bath includes a tiled walk-in shower and premium finishes. A private lower-level apartment with separate entrance offers a well-appointed kitchenette, living area, bedroom, office, studio, and full bath with radiant heat and updated systems, plus a garage with a workshop. An additional detached garage located on the property can store your boat, classic car or outdoor items. Outside, you'll find the grounds are thoughtfully curated with a new two-car garage, upgraded drives, stamped concrete and outdoor living spaces, fire pit, waterfall, mature landscaping, irrigation, private well, whole-home generator, and aerobic septic system. This is a rare opportunity to own a home combining luxury, privacy, and versatility in the heart of one of the areas most sought-after communities. Schedule a private showing today and make this dream home a reality.
Full Property Details
Full Property Details for 10661 Kent Ave NE
General
- Sold For: $597,000
- Taxes: $4,572 (2025)
- Status: Closed
- Type: Single Family
- Source: 505
- MLS ID: 5207286
- Added to Site: 62 day(s) ago
Interior
- Fireplace: Yes
- Number of Fireplaces: 3
- Fireplace(s): Gas Log, Gas Starter, Wood Burning, Gas
- Appliances: Built-In Oven, Cooktop, Dryer, Dishwasher, Disposal, Microwave, Range, Refrigerator, Water Softener, Washer
Rooms
Bathrooms
- Total Bathrooms: 5
- Full Bathrooms: 5
- Main Floor Baths: 4
Bedrooms
- Total Bedrooms: 4
- Bedrooms Main: 4
Other Rooms
- Laundry: Washer Hookup, Electric Dryer Hookup, In Basement, Laundry Room, Laundry Tub, Multiple Locations, Sink
Additional Information
- Security/Safety: Smoke Detector(s)
Exterior
- Exterior Features: Garden, Sprinkler/Irrigation, Lighting, Private Yard, Fire Pit
- Porch/Patio/Deck: Covered, Deck, Enclosed, Patio, Porch, Screened
Parking
- Garage: Yes
- Attached garage: Yes
- Garage Spaces: 3
- Parking Features: Attached, Detached, Garage, Storage, Workshop in Garage
Location
- County: Stark
- Township: Lake Twp
- Driving Directions: From Akron: Take I-77 South from Akron. Exit onto OH-619 East toward Hartville. Continue East to Hartville. Turn right onto Kent Ave (Oh-43) home is on the right. Turn right onto Eloise. Driveway is off Eloise NOT Kent. From Canton: Take OH-43 (Kent) north. Turn left of Eloise.
School Information
- Elem School District: Lake LSD Stark- 7606
- Midd School District: Lake LSD Stark- 7606
- High School District: Lake LSD Stark- 7606
Heating & Cooling
- Central air: Yes
- Air Conditioning: Yes
- Cooling Type: Central Air
- Heating Type: Forced Air, Fireplace(s), Gas, Hot Water, Steam
Utilities
- Sewer: Aerobic Septic
- Water: Well
- Well: Yes
Structural Information
- Architectural Style: Ranch
- Construction: Brick, Frame, Vinyl Siding
- Basement: Yes
- Basement Desc.: Exterior Entry, Partially Finished, Storage Space, Walk-Out Access, Sump Pump
- Roof: Asphalt, Shingle
- Windows: Blinds
- Stories/Levels: 1
- Square Feet: 4,729
- Living Area: 4,729 Sq. Ft.
- Finished Above Grnd: 3,796 Sq. Ft.
- Finished Below Grnd: 933 Sq. Ft.
- Year Built: 1959
- Year Built Source: Public Records
Additional Structures
- Other Structures: Garage(s)
Lot Features
- Lot Size (Acres): 1.16
- Lot Size: 1.16
- Lot Size Source: Owner
- Lot Features: Landscaped, Private, Waterfall
Financial Considerations
- Tax Amount: $4,572.28
- Tax Year: 2025
Disclosures and Reports
- Legal Description: 23SW 1.16A
- Property ID: 1903238
Listed by Berkshire Hathaway HomeServices Stouffer Realty, Assunta A Bagnoli
Sold by McDowell Homes Real Estate Services, Marina Crowe

Get Pre-Approved Today
Schools
Schools serving 10661 Kent Ave NE
School District:Lake Local School District, Uniontown, OH
| Name | Grades | Distance |
|---|---|---|
Lake Elementary School, Hartville, OH 225 Lincoln Street Southwest, Hartville, OH 44632 | 2-6 | 1.7 mi |
Lake Primary School 13244 Cleveland Avenue Northwest, Uniontown, OH 44685 | K-1 | 4.5 mi |
Lake High School, Uniontown, OH 709 Market Avenue Southwest, Uniontown, OH 44685 | 7-12 | 1.9 mi |
Disclaimer:
School attendance boundaries provided by ATTOM Data Solutions and are for reference only. Contact the school directly to verify enrollment eligibility.
Price & Sales History for 10661 Kent Ave NE
Date
Details
Price
Change
Source
7/13/2026
Sold
$597,000
-0.33%
MLS
5/14/2026
Listed
$599,000
—
MLS
Disclaimer: Historical sales information is derived from public records provided by the county offices. Information is not guaranteed and should be independently verified.
10661 Kent Avenue NE, Hartville, OH 44632 (MLS# 5207286) is a Single Family property that was sold at $597,000 on July 13, 2026. Want to learn more about 10661 Kent Avenue NE? Do you have questions about finding other Single Family real estate for sale in Hartville? You can browse all Hartville real estate or contact a Coldwell Banker agent to request more information.