
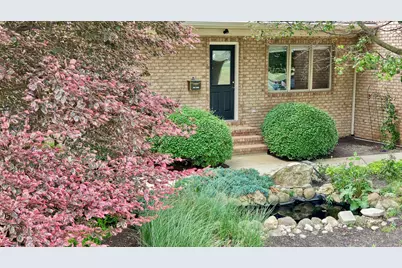
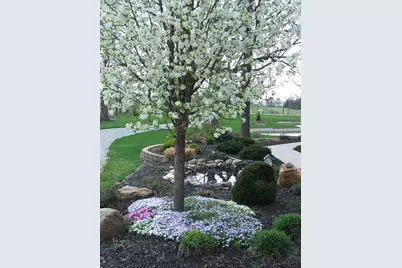
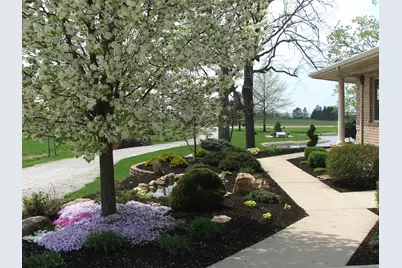
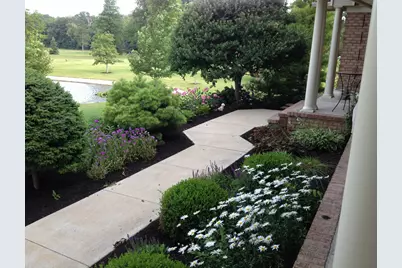

This is a carousel with tiles that activate property listing cards. Use the previous and next buttons to navigate.
1/80
$977,000
This is a carousel with tiles that activate property listing cards. Use the previous and next buttons to navigate.
1/80
Property Description
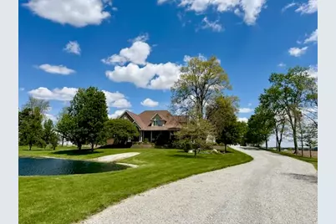
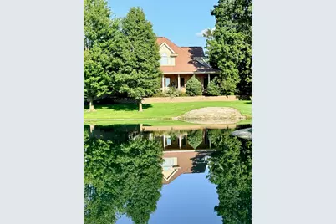
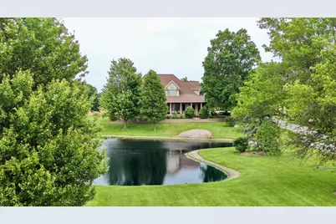
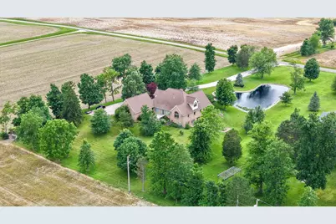
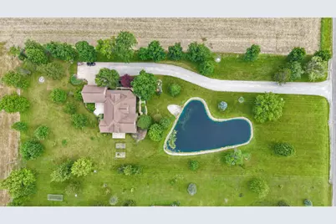
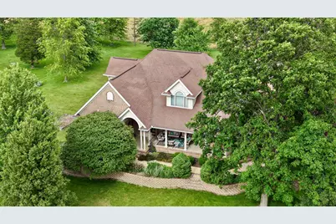
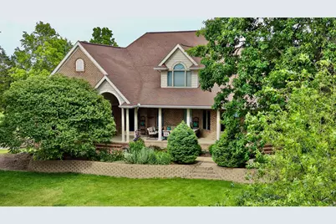
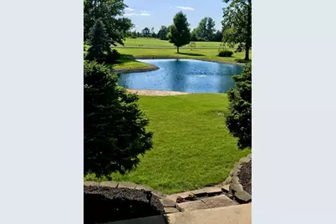
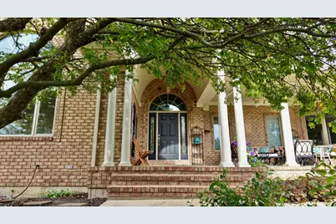
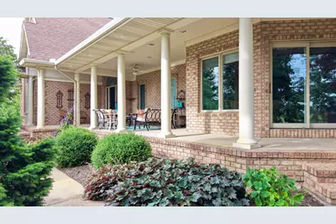
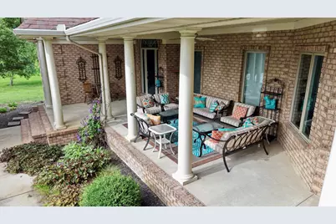
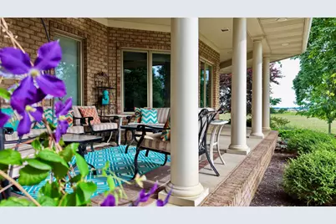
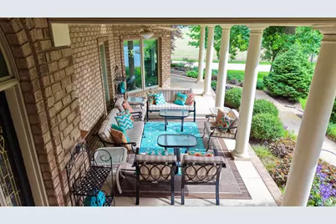
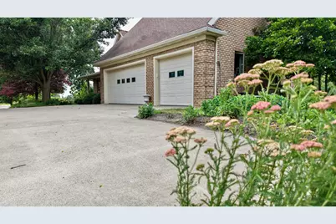
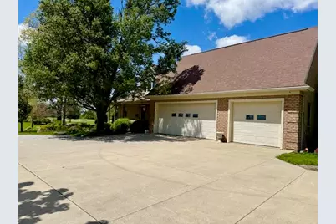
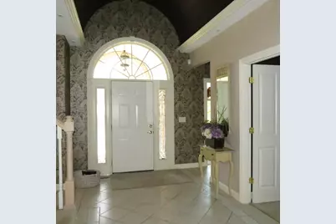
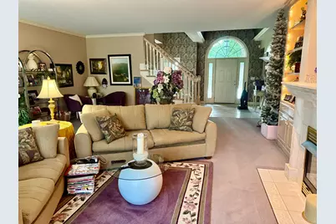
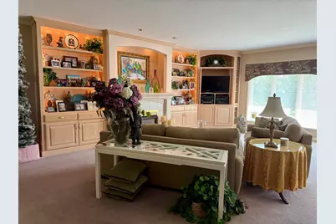
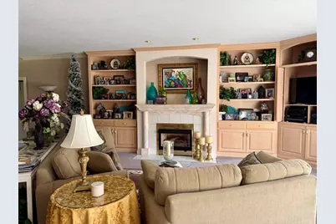
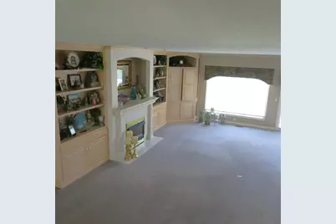
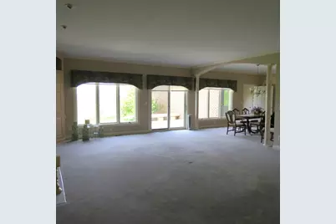
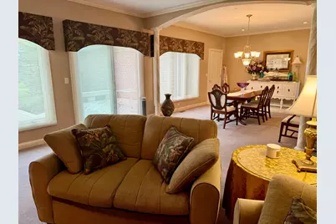
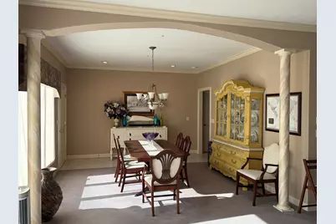
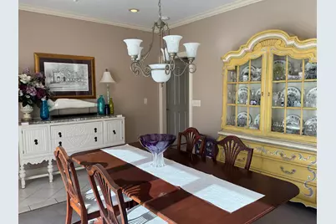
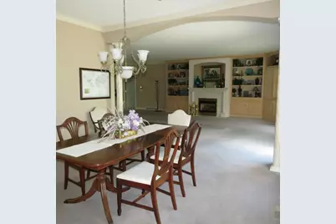
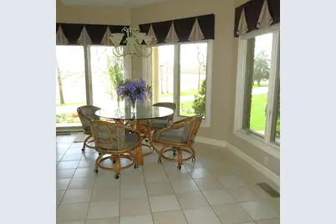
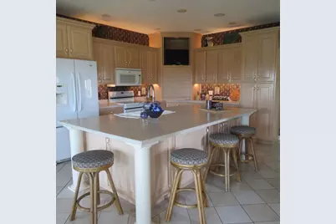
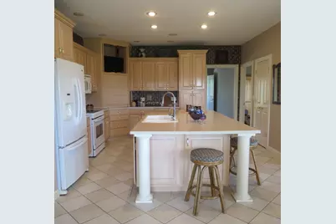
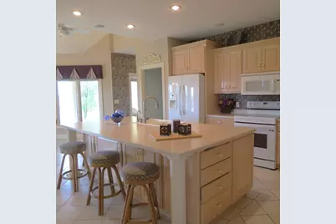
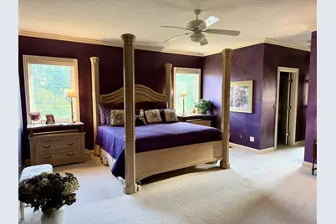
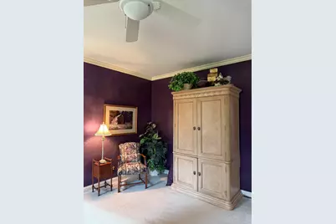
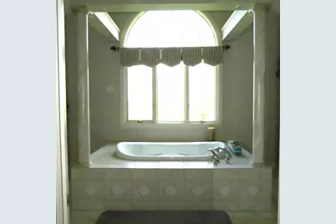
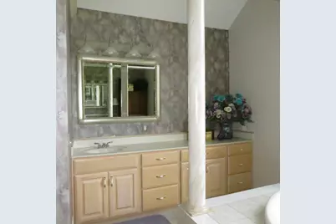
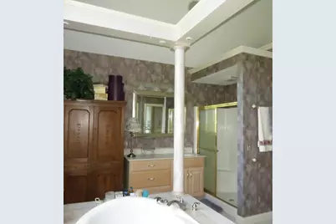
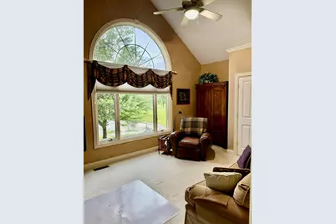
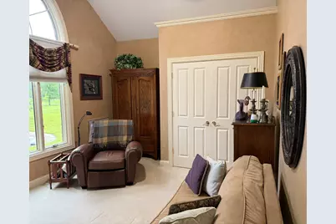
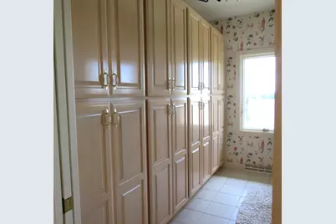
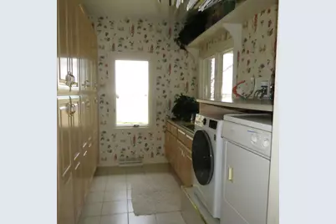
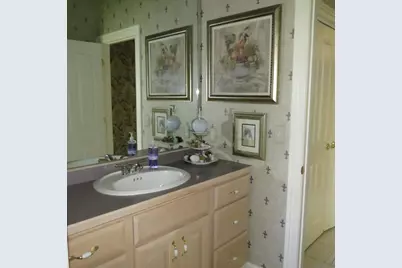
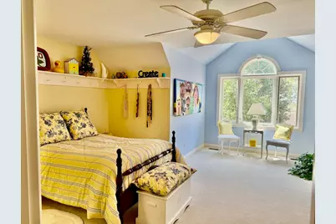
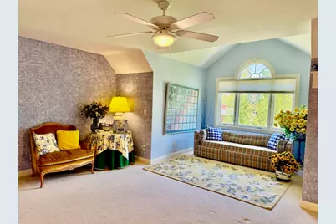
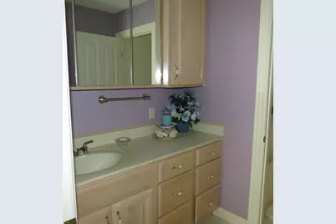
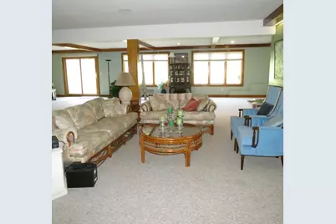
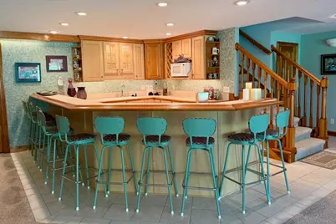
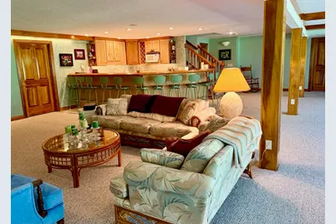
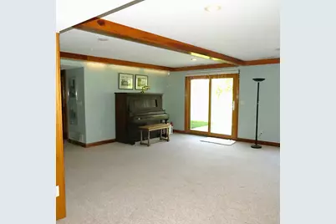
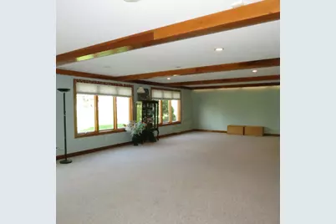
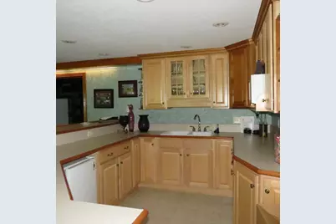
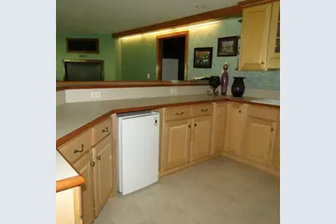
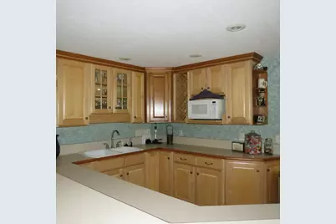
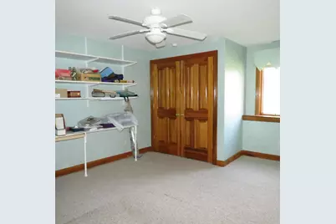
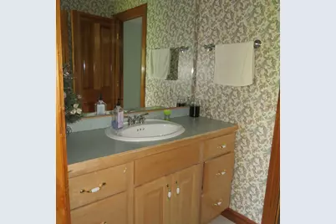
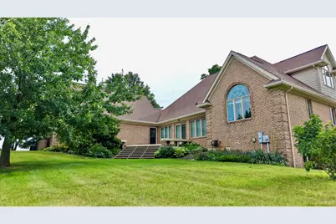
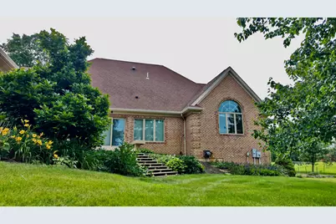
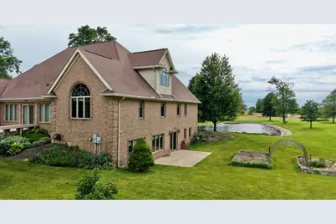
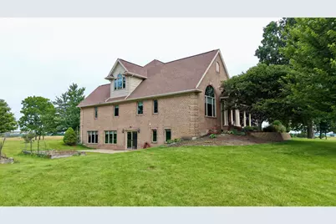
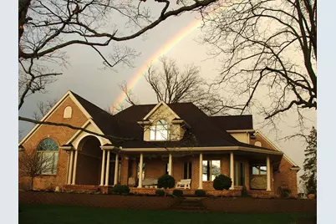
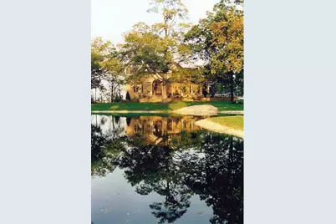
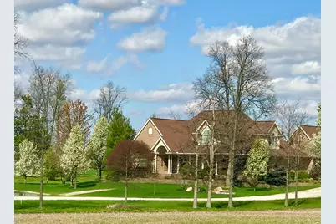
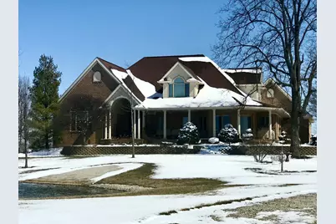
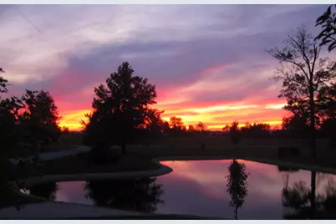
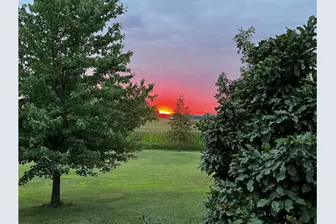
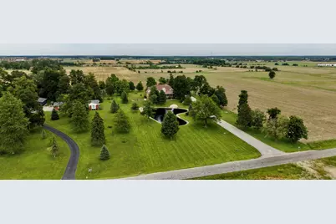
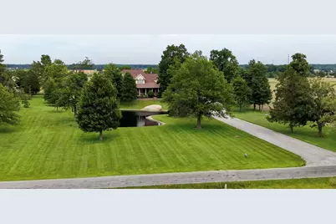
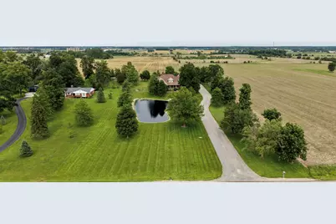
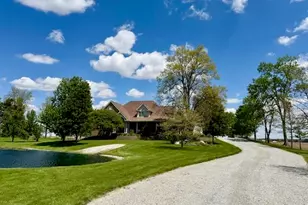
Fine country living...This 4,000 sq. ft. home includes 4-6 bedrooms, 4 full baths on 3 different levels. The lower features a walk-out partially finished basement that includes an additional 3,000 sq. ft. with lots of natural lighting, full bath, large recreation/entertainment media area and a wet bar large enough to accommodate 11 bar stools. In addition to the grand workshop area and utility room, is a custom-built storage room. The 6th bedroom is also on this level but could be used as an exercise or a craft room. A secondary back stairway leads to the 3-car garage. On the main level is the vaulted ceiling entry with accent lighting and open concept living room with custom bookcases built in either side of the fireplace, main level stereo system; which opens into the dining room. The wall of windows and sliding glass door, overlook the deck and beautiful Eastern scenic vistas. Also on this level, are three bedrooms, (two of which were used as offices). One bedroom has a private entrance; another has a beautiful arched window overlooking the pond and Western sunsets. The master bedroom has 2 individual closets that open in the vaulted ceiling bathroom with separate sink areas, enclosed lavatory area and a canopied Jacuzzied deep soaking tub that overlooks the Eastern Vistas. Also on the main level, is the custom kitchen with its 8-outlet appliance garage, 9' x 5' island, breakfast area, the built-in family computer area, a pull-out pantry and all the storage you would need. Relax on the large covered front porch via the kitchen or entry area. Off the kitchen, is the main level laundry room with a sink and full floor to ceiling wall of storage. Two additional bedrooms with huge walk-in closets are upstairs with a shared Jack-n-Jill bath and a separate secondary laundry facility. Enjoy serenity in this 4-6 bedroom, 4 bath, 7,000 sq. ft. home on 2.5 private acres with pond in the Anna School District.
Full Property Details
Full Property Details for 10770 Scott Rd
General
- Price: $977,000
- Taxes: $2,911 (2025)
- Status: Active
- Type: Single Family
- Source: 507
- MLS ID: 1045408
- Updated: 9/30/2026
- Added to Site: 168 day(s) ago
Interior
- Number of Rooms: 13
- Interior Features: Walk-In Closet(s), Attic, Cathedral Ceiling(s), Ceiling Fan(s), Wet Bar, Whirlpool Tub
- Fireplace: Yes
- Fireplace(s): Gas, One Fireplace
- Flooring: Carpet, Tile
Rooms
Bathrooms
- Total Bathrooms: 4
- Full Bathrooms: 4
Bedrooms
- Total Bedrooms: 5
Additional Information
- Security/Safety: Security System
Exterior
- Porch/Patio/Deck: Porch, Patio, Deck
Parking
- Garage: Yes
- Attached garage: Yes
- Garage Spaces: 3
- Parking Features: Attached, Garage Door Opener
Location
- Area: 606 Anna-Botkins-Kettlersville-McCartyville
- County: Shelby
- Township: Franklin
- Driving Directions: North on Co. Rd. 25A, left on Ft. Loramie Swanders Rd., then left on Scott Rd.
School Information
- School District: 7501 Anna LSD
- High School District: 7501 Anna LSD
Heating & Cooling
- Air Conditioning: Yes
- Cooling Type: Geothermal
- Heating Type: Geothermal
Utilities
- Sewer: Septic Tank
- Water: Well
- Well: Yes
- Utility Description: Propane
Structural Information
- Structure Type: House
- Exterior Const.: Brick
- Basement: Yes
- Basement Desc.: Walk-Out Access, Full, Partially Finished
- Windows: Skylight(s)
- Square Feet: 6,798
- Year Built: 2000
Lot Features
- Lot Size (Acres): 2.53
- Lot Size (Sq. Ft.): 110,206.8
- Lot Dimensions: 2.53 Acres
- Lot Features: Residential Lot
- Zoning: Residential
Water Features
- Water Front: Yes
- Water Front Desc.: Pond
Financial Considerations
- Tax Amount: $2,911
- Tax Year: 2025
- Terms: Cash, Conventional, FHA, FMHA VA
Disclosures and Reports
- Property ID: 131802100017
Listed by Gay E. Smith
Get Pre-Approved Today
Schools
Schools serving 10770 Scott Rd
School District:Anna Local School District
| Name | Grades | Distance |
|---|---|---|
Anna Elementary School 607 North Pike Street, Anna, OH 45302 | K-5 | 3.2 mi |
Anna Middle School 1 McRill Way, Anna, OH 45302 | 6-8 | 3.1 mi |
Anna High School 1 McRill Way, Anna, OH 45302 | 9-12 | 3.1 mi |
Disclaimer:
School attendance boundaries provided by ATTOM Data Solutions and are for reference only. Contact the school directly to verify enrollment eligibility.
Price & Sales History for 10770 Scott Rd
Date
Details
Price
Change
Source
9/30/2026
Price Reduced
$977,000
-1.01%
MLS
9/21/2026
Price Reduced
$987,000
-1.3%
MLS
7/31/2026
Price Reduced
$999,997
-10.47%
MLS
5/04/2026
Listed
$1,117,000
—
MLS
Disclaimer: Historical sales information is derived from public records provided by the county offices. Information is not guaranteed and should be independently verified.
Tax History
Tax History for 10770 Scott Rd
Year
Property Taxes
Change
Tax Assessment
Change
2025
$5,540
—
$208,010
—
2024
$5,540
-11%
$208,010
—
2023
$6,194
25%
$208,010
34%
2021
$4,962
3%
$154,800
—
2022
$4,840
-2%
$154,800
—
2020
$4,963
—
$154,800
22%
2020
$4,963
28%
$127,350
—
2018
$3,863
-1%
$127,350
—
2017
$3,892
15%
$127,350
11%
2016
$3,398
—
$114,990
—
Disclaimer: Historical tax information is derived from public records provided by the county offices. Information is not guaranteed and should be independently verified.
Estimate the Cost
Estimate the Cost for 10770 Scott Rd
10770 Scott Road, Sidney, OH 45365 (MLS# 1045408) is a Single Family property with 5 bedrooms and 4 full bathrooms. 10770 Scott Road is currently listed for $977,000 and was received on May 04, 2026. Want to learn more about 10770 Scott Road? Do you have questions about finding other Single Family real estate for sale in Sidney? You can browse all Sidney real estate or contact a Coldwell Banker agent to request more information.
