This is a carousel with tiles that activate property listing cards. Use the previous and next buttons to navigate.
1/1
$639,900
This is a carousel with tiles that activate property listing cards. Use the previous and next buttons to navigate.
1/1
Property Description
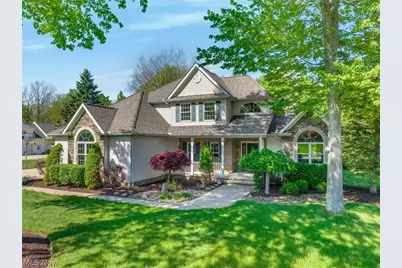
Nestled on a stunning .74-acre lot in one of the area's most desirable communities off Auburn Road, this exceptional home is the perfect blend of elegance, comfort, and lifestyle living. From the moment you arrive, you'll fall in love with the inviting oversized front porch & striking stone-and-brick front elevation that create unforgettable curb appeal. Step inside the grand hardwood foyer where your eyes are instantly drawn to the dramatic two-story great room featuring soaring vaulted ceilings, skylights, and an abundance of natural light. The formal dining room is beautifully appointed with crown molding, chair rail detailing, and hardwood flooring, ideal for entertaining and holiday gatherings. The first-floor owner's suite offers a true retreat with a tray ceiling, spacious changing area, double sinks, walk-in closet, separate shower, and relaxing Jacuzzi tub. The heart of the home is the expansive kitchen designed for both everyday living and entertaining, complete with stainless steel appliances, breakfast bar, generous eating area, and sliders leading out to the deck overlooking the private backyard. French doors open to a dedicated private office, perfect for working from home. The first floor also includes a laundry room with additional cabinetry, utility sink, and a convenient half bath. Upstairs you'll find three spacious bedrooms, a versatile loft nook ideal for a study or computer area, and a full bath. And just wait until you see the finished lower level! This incredible space features a custom wood bar with extensive indirect lighting, beverage refrigerator, sink, full bath, and additional unfinished workspace for storage and mechanicals. Located just minutes from Chardon Square with convenient access to Interstate 90, Ohio State Route 44, shopping, restaurants, and everyday conveniences - this is a rare opportunity to own a home in a truly sought-after neighborhood. ?? One-of-a-kind opportunity to make this your NextHome! ??
Full Property Details
Full Property Details for 10785 Ellison Creek Dr
General
- Sold For: $639,900
- HOA FEE: $15/month
- HOA FEE FREQ.: Annually
- Taxes: $7,938 (2024)
- Status: Closed
- Type: Single Family
- Source: 505
- MLS ID: 5207565
- Added to Site: 68 day(s) ago
Interior
- Number of Rooms: 14
- Interior Features: Wet Bar, Breakfast Bar, Ceiling Fan(s), Double Vanity, Entrance Foyer, Eat-in Kitchen, High Ceilings, Primary Downstairs, Open Floorplan, Storage, Vaulted Ceiling(s), Bar, Walk-In Closet(s)
- Fireplace: Yes
- Number of Fireplaces: 1
- Fireplace(s): Gas Log, Great Room, Gas
- Appliances: Dishwasher, Microwave, Range, Refrigerator
Rooms
Bathrooms
- Total Bathrooms: 4
- Full Bathrooms: 3
- Half Bathrooms: 1
- Main Floor Baths: 2
Bedrooms
- Total Bedrooms: 4
- Bedrooms Main: 1
Other Rooms
- Laundry: Main Level, Laundry Tub, Sink
Exterior
- Porch/Patio/Deck: Deck, Front Porch
Parking
- Garage: Yes
- Attached garage: Yes
- Garage Spaces: 3
- Parking Features: Attached, Concrete, Direct Access, Garage, Garage Door Opener, Garage Faces Side
Location
- County: Lake
- Township: Concord Twp
- Subdivision: Ellison Creek Sub
- Driving Directions: PROUTY TO AUBURN TO ELLISON CREEK OR RT 44 TO AUBURN
School Information
- Elem School District: Riverside LSD Lake- 4306
- Midd School District: Riverside LSD Lake- 4306
- High School District: Riverside LSD Lake- 4306
Community
- Association: Yes
- Assoc. Name: ELLISON CREEK
Heating & Cooling
- Central air: Yes
- Air Conditioning: Yes
- Cooling Type: Central Air
- Heating Type: Forced Air, Fireplace(s), Gas
Utilities
- Sewer: Public Sewer, Private Sewer
- Water: Public
Structural Information
- Architectural Style: Colonial
- Construction: Brick, Block, Stone
- Basement: Yes
- Basement Desc.: Full, Finished, Sump Pump, Unfinished
- Roof: Asphalt
- Stories/Levels: 2
- Square Feet: 3,881
- Living Area: 3,881 Sq. Ft.
- Finished Above Grnd: 2,911 Sq. Ft.
- Finished Below Grnd: 970 Sq. Ft.
- Year Built: 2003
- Year Built Source: Public Records
Lot Features
- Lot Size (Acres): 0.7457
- Lot Size: .7457
- Lot Size Source: Public Records
- Lot Dimensions: 118 x 295
- Lot Features: Wooded
- Fencing (Description): None
Financial Considerations
- Association Fee: $175
- Assoc Fee Freq.: Annually
- Tax Amount: $7,938
- Tax Year: 2024
- Terms: Cash, Conventional, FHA, VA Loan
Disclosures and Reports
- Special Conditions: Standard
- Legal Description: LOT 4 & 5 TRACT 3
- Property ID: 08-A-017-A-00-052-0
Listed by Keller Williams Greater Cleveland Northeast, Sharon M Zunkley
Sold by Howard Hanna, Angelo J Marrali

Get Pre-Approved Today
Schools
Schools serving 10785 Ellison Creek Dr
School District:Riverside Local School District, Bainbridge, OH
| Name | Grades | Distance |
|---|---|---|
Melridge Elementary School 6689 Melridge Drive, Painesville, OH 44077 | K-5 | 0.6 mi |
Henry F Lamuth Middle School 6700 Auburn Road, Painesville, OH 44077 | 6-7 | 0.4 mi |
Riverside Jr/Sr High School 585 Riverside Drive, Painesville, OH 44077 | 8-12 | 2.5 mi |
Disclaimer:
School attendance boundaries provided by ATTOM Data Solutions and are for reference only. Contact the school directly to verify enrollment eligibility.
Price & Sales History for 10785 Ellison Creek Dr
Date
Details
Price
Change
Source
6/05/2026
Sold
$639,900
—
MLS
5/07/2026
Listed
$639,900
—
MLS
Disclaimer: Historical sales information is derived from public records provided by the county offices. Information is not guaranteed and should be independently verified.
10785 Ellison Creek Drive, Concord Twp, OH 44077 (MLS# 5207565) is a Single Family property that was sold at $639,900 on June 05, 2026. Want to learn more about 10785 Ellison Creek Drive? Do you have questions about finding other Single Family real estate for sale in Concord Twp? You can browse all Concord Twp real estate or contact a Coldwell Banker agent to request more information.