This is a carousel with tiles that activate property listing cards. Use the previous and next buttons to navigate.
1/1
$355,000
This is a carousel with tiles that activate property listing cards. Use the previous and next buttons to navigate.
1/1
Property Description
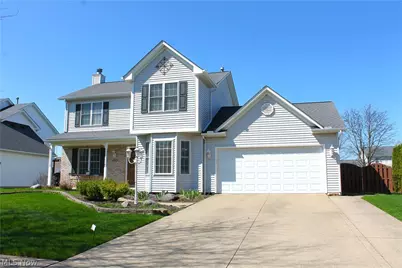
**Motivated Sellers** Welcome to this spacious and well-maintained 3-bedroom, 2 full and 1 half bath Colonial located in the highly desirable Shenandoah Village-NO HOA fees! This home features a gorgeous eat-in kitchen that comes complete with a portable island, all appliances, including a dishwasher and garbage disposal (2024). Sliding doors lead to a large 2-tiered deck, storage shed, and fully fenced backyard-perfect for outdoor entertaining. A first-floor laundry with storage cabinets, utility sink and leading to the convenient 2-car attached garage with a large storage alcove. The updated family room showcases a beautiful brick-surround gas fireplace and includes a mounted television and custom-crafted window bench that offers a charming spot for plants. The welcoming dining room is enhanced by an abundance of natural light-ideal for hosting family or friends. The second floor offers three bedrooms with newer professionally installed flooring (2023), including a spacious primary suite with vaulted ceiling, walk-in closet and a private en-suite bath featuring vaulted ceiling with a triangular soaking tub, separate stand-alone shower and linen closet. Bedrooms two and three share a full bathroom and each offer television mounts ample space and another walk-in closet. The lower level includes a partially finished basement with a large recreation room, an unfinished bonus room- perfect for a home gym. Utility room featuring a radon mitigation system (2015), furnace and central air (12/2025), and water heater (2017), large crawl space for additional storage. Additional storage can be found under the stairs. Roof 8/2010. Enjoy a short walk to the neighborhood park and playground-perfect for both relaxation and recreation. Conveniently located near schools, shopping, medical facilities, restaurants, the library, recreation center, gyms, movie theater, and more. Don't miss your opportunity to make this beautiful home yours-schedule your private tour today!
Full Property Details
Full Property Details for 1086 Middlefield Trail
General
- Sold For: $355,000
- Taxes: $5,375 (2025)
- Status: Closed
- Type: Single Family
- Source: 505
- MLS ID: 5199801
- Added to Site: 142 day(s) ago
Interior
- Interior Features: Ceiling Fan(s), Eat-in Kitchen, Kitchen Island, Pantry, Vaulted Ceiling(s), Walk-In Closet(s)
- Fireplace: Yes
- Number of Fireplaces: 1
- Fireplace(s): Gas, Living Room
- Appliances: Dryer, Dishwasher, Disposal, Range, Refrigerator, Washer
Rooms
Bathrooms
- Total Bathrooms: 3
- Full Bathrooms: 2
- Half Bathrooms: 1
- Main Floor Baths: 1
Bedrooms
- Total Bedrooms: 3
Other Rooms
- Laundry: Main Level, Laundry Room
Exterior
- Exterior Features: Private Yard
- Porch/Patio/Deck: Deck, Front Porch
Parking
- Garage: Yes
- Garage Spaces: 2
- Parking Features: Drain, Driveway, Garage, Garage Door Opener, Storage
Location
- County: Medina
- Township: Brunswick
- Subdivision: Shenandoah Vill
- Driving Directions: Pearl Rd to Shenandoah Pkwy to Middlefield Trl
School Information
- Elem School District: Brunswick CSD - 5202
- Midd School District: Brunswick CSD - 5202
- High School District: Brunswick CSD - 5202
Heating & Cooling
- Central air: Yes
- Air Conditioning: Yes
- Cooling Type: Central Air, Ceiling Fan(s)
- Heating Type: Forced Air, Gas
Utilities
- Sewer: Public Sewer
- Water: Public
Structural Information
- Architectural Style: Colonial
- Construction: Vinyl Siding, Wood Siding
- Basement: Yes
- Basement Desc.: Full, Partially Finished
- Roof: Asphalt, Fiberglass
- Stories/Levels: 2
- Square Feet: 2,249
- Living Area: 2,249 Sq. Ft.
- Finished Above Grnd: 1,812 Sq. Ft.
- Finished Below Grnd: 437 Sq. Ft.
- Year Built: 1998
- Year Built Source: Public Records
Additional Structures
- Other Structures: Shed(s)
Lot Features
- Lot Size (Acres): 0.25
- Lot Size: .25
- Lot Size Source: Public Records
- Sidewalks: Yes
- Lot Features: 1/2 Acre, Back Yard
- Fencing (Description): Privacy, Wood
Financial Considerations
- Tax Amount: $5,375
- Tax Year: 2025
- Terms: Cash, Conventional, FHA, VA Loan
Disclosures and Reports
- Special Conditions: Standard
- Legal Description: LOT 72 WH SHENANDOAH SUB 2A .2583AC
- Property ID: 003-18B-37-298
Listed by EXP Realty, LLC., Tom Partin
Sold by Howard Hanna, Katy Sopko

Get Pre-Approved Today
Schools
Schools serving 1086 Middlefield Trail
School District:Brunswick City School District
| Name | Grades | Distance |
|---|---|---|
C R Towslee Elementary School 3555 Center Road, Brunswick, OH 44212 | K-5 | 1.1 mi |
Brunswick Middle School 1483 Pearl Road, Brunswick, OH 44212 | 6-8 | 0.8 mi |
Brunswick High School 3581 Center Road, Brunswick, OH 44212 | 9-12 | 0.9 mi |
Disclaimer:
School attendance boundaries provided by ATTOM Data Solutions and are for reference only. Contact the school directly to verify enrollment eligibility.
Price & Sales History for 1086 Middlefield Trail
Date
Details
Price
Change
Source
6/01/2026
Sold
$355,000
-2.74%
MLS
4/17/2026
Price Reduced
$365,000
-2.67%
MLS
4/09/2026
Listed
$375,000
—
MLS
Disclaimer: Historical sales information is derived from public records provided by the county offices. Information is not guaranteed and should be independently verified.
1086 Middlefield Trail, Brunswick, OH 44212 (MLS# 5199801) is a Single Family property that was sold at $355,000 on June 01, 2026. Want to learn more about 1086 Middlefield Trail? Do you have questions about finding other Single Family real estate for sale in Brunswick? You can browse all Brunswick real estate or contact a Coldwell Banker agent to request more information.