This is a carousel with tiles that activate property listing cards. Use the previous and next buttons to navigate.
1/1
$290,000
This is a carousel with tiles that activate property listing cards. Use the previous and next buttons to navigate.
1/1
Property Description
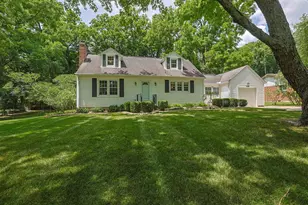
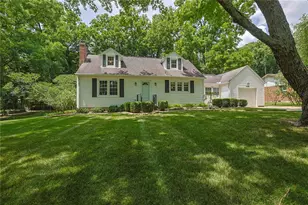
This meticulously maintained home offers four bedrooms and two full bathrooms. With a comfortable living area spanning 1433 square feet with the attached 16 x 10 breezeway. When you enter the home you will first notice the beautiful wood floors that extend from the living room into the bedrooms on the first level. The kitchen has beautiful wood cabinets and has been remodeled. The first level also offers a remodeled full bath with beautiful tiled shower, solid countertop and tile floor. The character continues upstairs where you will find 2 bedrooms and a remodeled full bath. Each upstairs bedroom has beautiful built ins and arched doorway to accent the rooms. There is also attic access in one of the bedrooms for storage. There is a full unfinished basement. The freezer and additional refrigerator will convey with the property. The property is gracefully situated on a generous double lot encompassing 0.58 acres, presenting abundant outdoor space for various recreational pursuits . For those only wanting to be a spectator, have a seat on your 13 x 12 composite covered deck with ceiling fan over looking your private back yard. There are no rear neighbors and if your lucky enough you might see a deer or two. A handicap ramp has also been added for those needing it. There is a whole house Generac generator for peace of mind. Furnace and Air 2020, water heater 2018. This property is located on a very private street but just minutes away from restaurants, highway access, WPAFB and other attractions. This family has enjoyed this home for many years and made wonderful memories, it's now your time to make yours. There are 2 parcels (B42-0005-0020-0-0015-00 & B42-0005-0020-0-0014-00)
Full Property Details
Full Property Details for 1089 Forest Dr
General
- Sold For: $290,000
- Taxes: $2,129 (2025)
- Status: Closed
- Type: Single Family
- Source: 507
- MLS ID: 1046932
- Added to Site: 50 day(s) ago
Interior
- Number of Rooms: 7
- Interior Features: Ceiling Fan(s)
- Fireplace: Yes
- Fireplace(s): Gas, One Fireplace
- Appliances: Built-In Electric Oven, Cooktop, Dishwasher, Disposal, Dryer, Electric Water Heater, Microwave, Refrigerator, Washer, Water Softener Owned
- Flooring: Laminate, Tile, Wood
Rooms
Bathrooms
- Total Bathrooms: 2
- Full Bathrooms: 2
Bedrooms
- Total Bedrooms: 4
Additional Information
- Security/Safety: Security System
Exterior
- Porch/Patio/Deck: Deck
Parking
- Garage: Yes
- Attached garage: Yes
- Garage Spaces: 1
- Parking Features: Attached, Garage Door Opener
Location
- Area: 520 Greene County
- County: Greene
- Township: Beavercreek
- Development Name: Ridgedale
- Subdivision: Ridgedale
- Driving Directions: Route 35 to OH-835/Research Blvd/Patterson Rd., Continue on Research Blvd (OH-835, Turn left onto N Fairfield Rd., Turn right onto Dayton-Xenia Rd., Turn left onto Forest Dr.
School Information
- School District: 2901 Beavercreek LSD
- High School District: 2901 Beavercreek LSD
Heating & Cooling
- Central air: Yes
- Air Conditioning: Yes
- Cooling Type: Central Air
- Heating Type: Forced Air, Natural Gas
Utilities
- Sewer: Public Sewer
- Water: Well
- Well: Yes
- Utility Description: Natural Gas Connected, Sewer Connected
Structural Information
- Architectural Style: Cape Cod
- Structure Type: House
- Exterior Const.: Vinyl Siding
- Basement: Yes
- Basement Desc.: Block, Full, Unfinished
- Square Feet: 1,433
- Year Built: 1950
Additional Structures
- Other Structures: Shed(s)
Lot Features
- Lot Size (Acres): 0.58
- Lot Size (Sq. Ft.): 25,264.8
- Lot Dimensions: .58 Acres
- Lot Features: Residential Lot
- Zoning: Residential
Financial Considerations
- Tax Amount: $2,129
- Tax Year: 2025
- Terms: Cash, Conventional, FHA, VA Loan
Disclosures and Reports
- Property ID: B42000500200001500
Listed by Lora Koehler and Stuart Hunter
Sold by JOHN DOE (NON-WRIST MEMBER)

Get Pre-Approved Today
Schools
Schools serving 1089 Forest Dr
School District:Beavercreek City School District
| Name | Grades | Distance |
|---|---|---|
Main Elementary School 2942 Dayton Xenia Road, Beavercreek, OH 45434 | K-5 | 1 mi |
Jacob Coy Middle School 1786 Dayton Xenia Road, Xenia, OH 45385 | 6-8 | 1.5 mi |
Beavercreek High School 2660 Dayton Xenia Rd, Beavercreek, OH 45434 | 9-12 | 0.3 mi |
Disclaimer:
School attendance boundaries provided by ATTOM Data Solutions and are for reference only. Contact the school directly to verify enrollment eligibility.
Price & Sales History for 1089 Forest Dr
Date
Details
Price
Change
Source
8/13/2026
Sold
$290,000
1.75%
MLS
7/09/2026
Listed
$285,000
—
MLS
Disclaimer: Historical sales information is derived from public records provided by the county offices. Information is not guaranteed and should be independently verified.
1089 Forest Drive, Dayton, OH 45434 (MLS# 1046932) is a Single Family property that was sold at $290,000 on August 13, 2026. Want to learn more about 1089 Forest Drive? Do you have questions about finding other Single Family real estate for sale in Dayton? You can browse all Dayton real estate or contact a Coldwell Banker agent to request more information.