This is a carousel with tiles that activate property listing cards. Use the previous and next buttons to navigate.
1/50
$339,900 Contingent
This is a carousel with tiles that activate property listing cards. Use the previous and next buttons to navigate.
1/50
Property Description
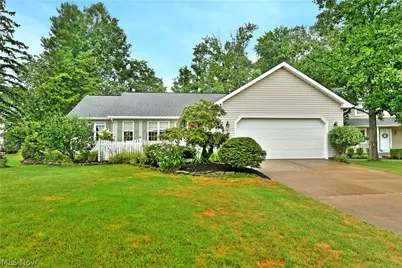
Quiet, serene and tucked away deep within a highly desirable local development, this lovely ranch style home is brimming with that downhome, comfortable feeling that eases your stress from the moment you step inside. Branching from an internal neighborhood cul-de-sac, a cement driveway extends towards the two-car attached garage. Lush landscaping veils a fenced-in frontal courtyard with its tendered mulch beds. Meanwhile around the back, offset staircases tie in a relaxing patio space with the must-see rear sunroom, a perfect place to take in the views. Inside, an open central layout finds tall, vaulted ceilings that rise above the crackling fireplace. Lush carpets run underfoot, continuing into the nearby formal dining room. The robust kitchen divides both the dining space an a welcoming family room as it presents its warm wood cabinetry, bold red countertops and bright white appliances found within the galley layout. Sliding doors open to the rear sunroom, introducing plenty of natural light. First floor laundry awaits nearby close to the garage entrance. Around the corner, find the inviting master bedroom, offering both its own private patio entrance, a walk-in closet and a full private bath. Two additional guest bedrooms bring the total to three as they join a colorfully appointed full bath of their own. Downstairs, a finished basement allows for easy rec space, entertaining and more as hidden storage and utility provisions include additional storage space.
Full Property Details
Full Property Details for 109 Saw Mill Bend
General
- Price: $339,900
- Taxes: $3,598 (2025)
- Status: Contingent
- Type: Single Family
- Source: 505
- MLS ID: 5229919
- Updated: 7/28/2026
- Added to Site: 22 day(s) ago
Interior
- Number of Rooms: 6
- Fireplace: Yes
- Number of Fireplaces: 1
Rooms
Bathrooms
- Total Bathrooms: 2
- Full Bathrooms: 2
- Main Floor Baths: 2
Bedrooms
- Total Bedrooms: 3
- Bedrooms Main: 3
Parking
- Garage: Yes
- Attached garage: Yes
- Garage Spaces: 2
- Parking Features: Attached, Garage
Location
- County: Geauga
- Township: Chardon
- Subdivision: Woods Of Burlington Sub
- Driving Directions: 322 to Saw Mill Dr.
School Information
- Elem School District: Chardon LSD - 2803
- Midd School District: Chardon LSD - 2803
- High School District: Chardon LSD - 2803
Heating & Cooling
- Central air: Yes
- Air Conditioning: Yes
- Cooling Type: Central Air
- Heating Type: Forced Air, Gas
Utilities
- Sewer: Public Sewer
- Water: Public
Structural Information
- Architectural Style: Ranch
- Construction: Vinyl Siding
- Basement: Yes
- Basement Desc.: Full
- Roof: Asphalt, Fiberglass
- Stories/Levels: 1
- Square Feet: 3,008
- Living Area: 3,008 Sq. Ft.
- Finished Above Grnd: 1,608 Sq. Ft.
- Finished Below Grnd: 1,400 Sq. Ft.
- Year Built: 1997
- Year Built Source: Assessor
Lot Features
- Lot Size (Acres): 0.29
- Lot Size: .29
- Lot Size Source: Assessor
Financial Considerations
- Tax Amount: $3,598
- Tax Year: 2025
Disclosures and Reports
- Legal Description: S/L 106 WOODS OF BURLINGTON SUB #4
- Property ID: 10-165190
Listed by Brokers Realty Group, Daniel J Alvarez
Get Pre-Approved Today
Schools
Schools serving 109 Saw Mill Bend
School District:Chardon Local School District
| Name | Grades | Distance |
|---|---|---|
Park Elementary School, Chardon, OH 111 Goodrich Court, Chardon, OH 44024 | K-5 | 1.5 mi |
Chardon Middle School 424 North Street, Chardon, OH 44024 | 6-8 | 2 mi |
Chardon High School 151 Chardon Avenue, Chardon, OH 44024 | 9-12 | 2 mi |
Disclaimer:
School attendance boundaries provided by ATTOM Data Solutions and are for reference only. Contact the school directly to verify enrollment eligibility.
Price & Sales History for 109 Saw Mill Bend
Date
Details
Price
Change
Source
7/24/2026
Listed
$339,900
—
MLS
Disclaimer: Historical sales information is derived from public records provided by the county offices. Information is not guaranteed and should be independently verified.
Tax History
Tax History for 109 Saw Mill Bend
Year
Property Taxes
Change
Tax Assessment
Change
2025
$3,714
-1%
$84,950
—
2024
$3,736
—
$84,950
—
2023
$3,736
4%
$84,950
19%
2021
$3,603
2%
$71,130
—
2020
$3,537
-1%
$71,130
6%
2019
$3,574
—
$66,930
—
2018
$3,578
7%
$66,930
2%
2017
$3,351
—
$65,630
—
2016
$3,339
—
$65,630
—
2015
$3,337
4%
$65,630
—
2014
$3,220
12%
$65,630
—
2013
$2,867
—
$65,630
—
Disclaimer: Historical tax information is derived from public records provided by the county offices. Information is not guaranteed and should be independently verified.
Estimate the Cost
Estimate the Cost for 109 Saw Mill Bend
109 Saw Mill Bend, Chardon, OH 44024 (MLS# 5229919) is a Single Family property with 3 bedrooms and 2 full bathrooms. 109 Saw Mill Bend is currently listed for $339,900 and was received on July 24, 2026. Want to learn more about 109 Saw Mill Bend? Do you have questions about finding other Single Family real estate for sale in Chardon? You can browse all Chardon real estate or contact a Coldwell Banker agent to request more information.