















This is a carousel with tiles that activate property listing cards. Use the previous and next buttons to navigate.
1/52
$775,000
This is a carousel with tiles that activate property listing cards. Use the previous and next buttons to navigate.
1/52
Property Description
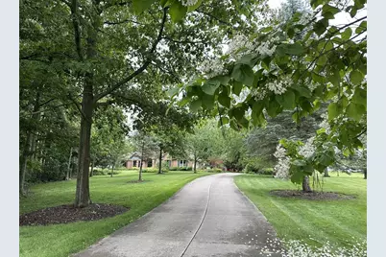
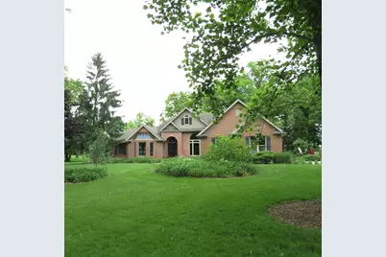
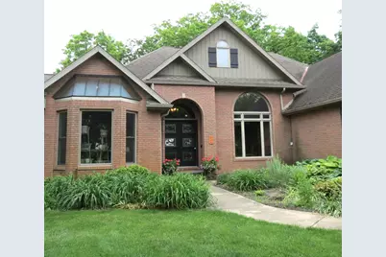
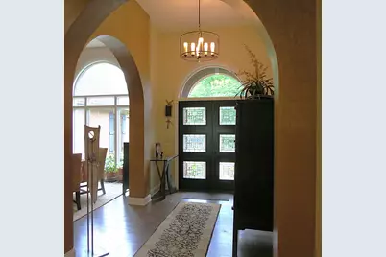
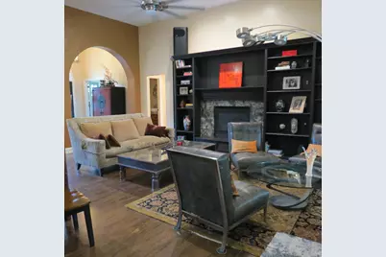
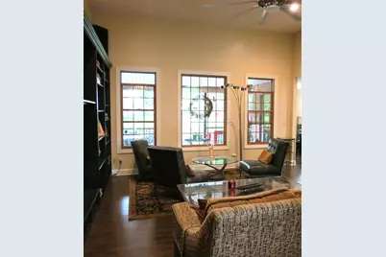
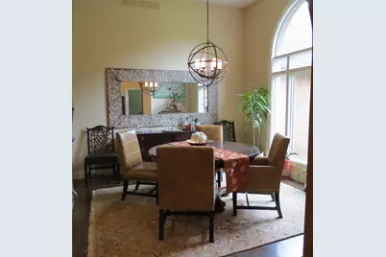
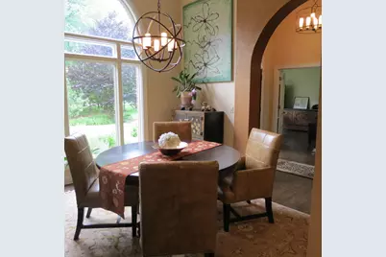
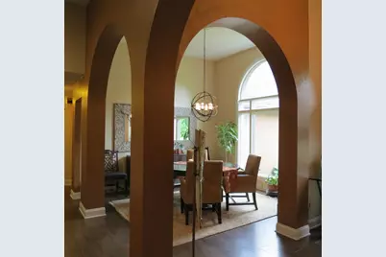
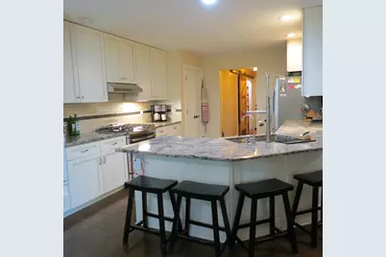
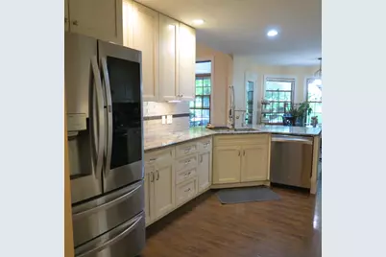
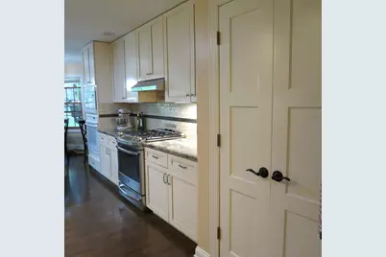
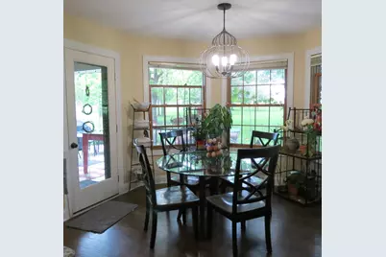
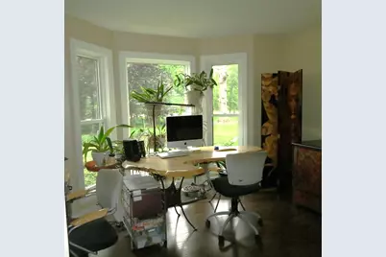
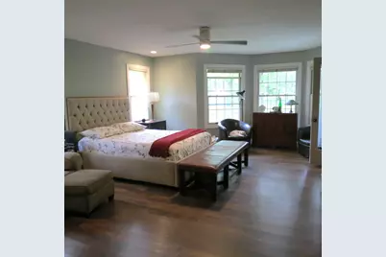
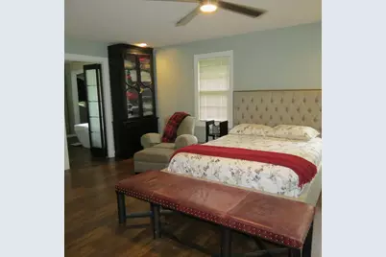
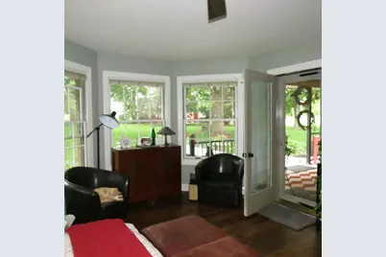
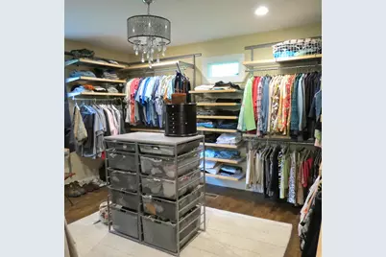
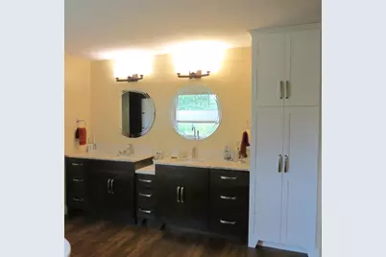
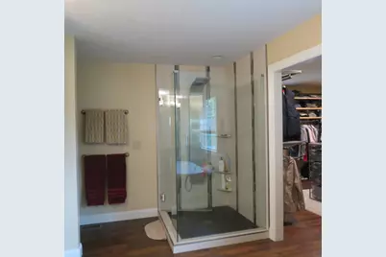
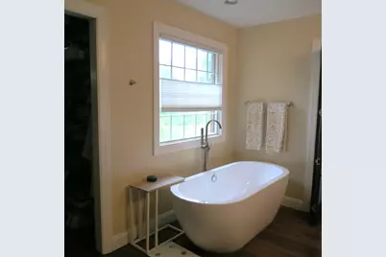
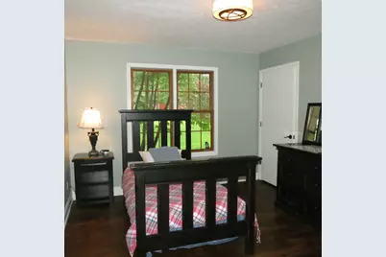
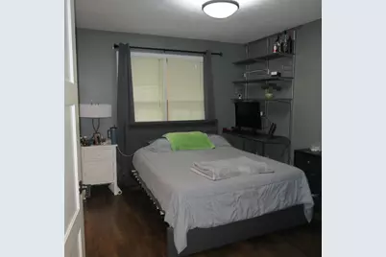
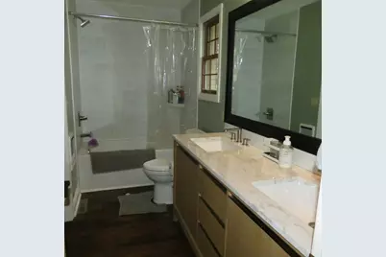
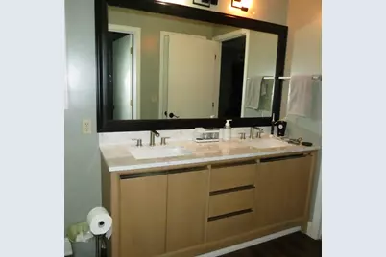
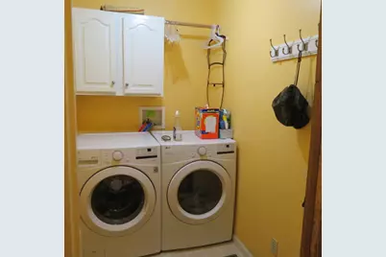
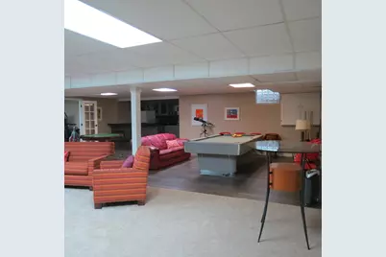
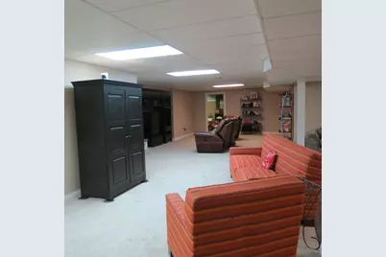
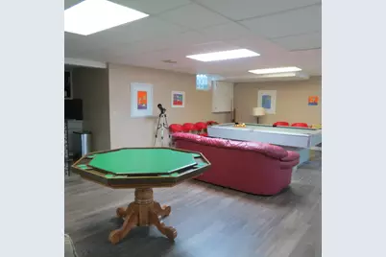
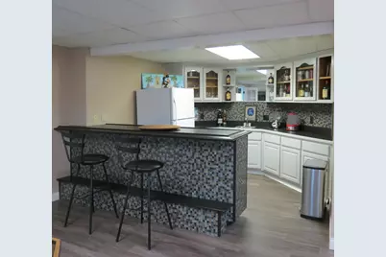
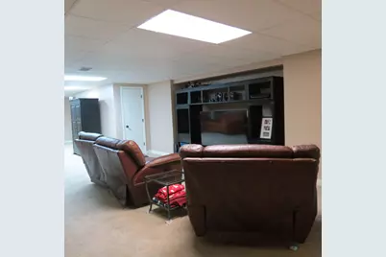
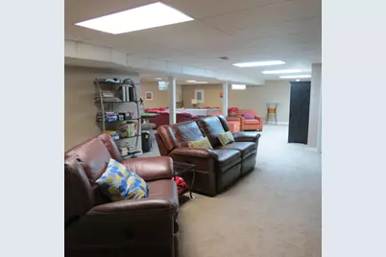
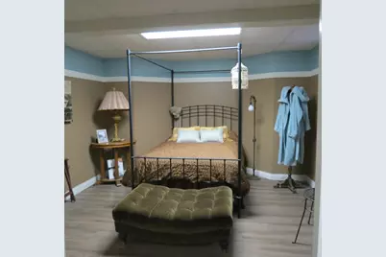
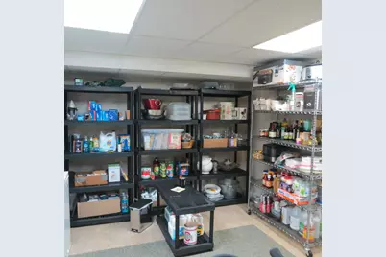
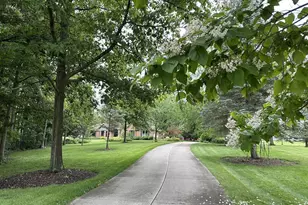
A home for someone who lives and loves a natural surrounding...with a majestic oak tree, gardens of flowers and gardens of vegetables, egg laying chickens, a 44' by 24' red gambrel roofed barn to store an abundance of '' the things country families need'' from mowers and boats to a workshop and bench. Open spaces prevail outside and inside to make it your own. The home opens to arches identifying the entry, the main great room with its fireplace and wall of windows and a dining room with another full wall of windows. Wrap around windows highlight the front office. This one level home has a very carefully designed owner's suite with a huge closet, equipped bathroom with double vanities, a walk-in shower and a unique separate soaking tub. Private access to the covered patio makes times spent outside private. A completely equipped and designed for convenience and ease kitchen opens to a breakfast dining area with a perfect view of the grand old oak and of the outbuilding and other property amenities. Two family or guest bedrooms with a shared full bath and a main level laundry complete the main level. The lower level is finished for fun and relaxation starting with a private bedroom with its own full bath and newly added walk-in shower. There are two areas for storage. The heat and cooling and other necessities for comfort with storage shelving in place make these areas grand for special storage. The full wet bar opens up to the ''fun and frolic'' basement with several areas for different activities from gaming, quiet reading space, playing board games or cards. The pool table is not staying BUT the space is ready for a replacement. This lower level is the center of activity inside. The attached 2 vehicle garage is easy to access and plenty of extra parking is available. There is something for everyone at 10900 Scott Rd. and everything is interesting, fun and available.
Full Property Details
Full Property Details for 10900 Scott Rd
General
- Price: $775,000
- Taxes: $2,306 (2025)
- Status: Active
- Type: Single Family
- Source: 507
- MLS ID: 1046099
- Updated: 6/8/2026
- Added to Site: 44 day(s) ago
Interior
- Interior Features: Cathedral Ceiling(s), Attic, Wet Bar, Walk-In Closet(s), French Doors, Ceiling Fan(s)
- Fireplace(s): One Fireplace
Rooms
Bathrooms
- Total Bathrooms: 4
- Full Bathrooms: 3
- Half Bathrooms: 1
Bedrooms
- Total Bedrooms: 4
- Primary Bedroom: Level 1
- Bedroom 2: Level 1
- Bedroom 3: Level 1
- Bedroom 4: Level B
Other Rooms
- Great Room: Level 1
- Family Room: Level B
- Kitchen: Level 1
- Dining Room: Level 1
- Breakfast Room: Level 1
- Extra Room 3: Level 1
- Rec Room: Level B
Exterior
- Exterior Features: Patio
Location
- County: Shelby
- Subdivision: Hoellrich 2
- Neighborhood: Hoellrich 2
- Driving Directions: Co. Rd. 25A north, left on Ft. Loramie Swanders Rd., then left on Scott Rd.
School Information
- School District: 7501 Anna LSD
Heating & Cooling
- Cooling Type: Central Air
- Heating Type: Forced Air, Propane
Utilities
- Sewer: Septic Tank
- Water: Well
Structural Information
- Exterior Const.: Brick, Vinyl Siding
- Square Feet: 4,879
- Finished Total: 4,879 Sq. Ft.
- Year Built: 1997
Lot Features
- Lot Size (Acres): 2.47
- Zoning: Residential
Financial Considerations
- Tax Amount: $2,306
- Tax Year: 2025
Disclosures and Reports
- Property ID: 131802100014
Listed by Gay E. Smith
Get Pre-Approved Today
Schools
Schools serving 10900 Scott Rd
School District:Anna Local School District
| Name | Grades | Distance |
|---|---|---|
Anna Elementary School 607 North Pike Street, Anna, OH 45302 | K-5 | 3.1 mi |
Anna Middle School 1 McRill Way, Anna, OH 45302 | 6-8 | 3 mi |
Anna High School 1 McRill Way, Anna, OH 45302 | 9-12 | 3 mi |
Disclaimer:
School attendance boundaries provided by ATTOM Data Solutions and are for reference only. Contact the school directly to verify enrollment eligibility.
Price & Sales History for 10900 Scott Rd
Date
Details
Price
Change
Source
6/01/2026
Listed
$775,000
142.19%
MLS
8/04/2014
Sold
$320,000
—
Public Record
Disclaimer: Historical sales information is derived from public records provided by the county offices. Information is not guaranteed and should be independently verified.
Tax History
Tax History for 10900 Scott Rd
Year
Property Taxes
Change
Tax Assessment
Change
2025
$4,255
-8%
$165,000
—
2024
$4,614
-10%
$165,000
—
2023
$5,134
21%
$165,000
32%
2021
$4,229
3%
$124,660
—
2022
$4,124
-2%
$124,660
—
2020
$4,229
—
$124,660
21%
2020
$4,229
34%
$103,260
6%
2018
$3,167
-1%
$97,230
—
2017
$3,202
18%
$97,560
15%
2016
$2,710
—
$84,730
—
Disclaimer: Historical tax information is derived from public records provided by the county offices. Information is not guaranteed and should be independently verified.
Estimate the Cost
Estimate the Cost for 10900 Scott Rd
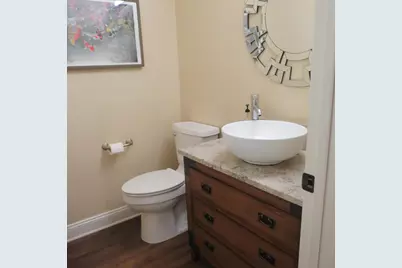
10900 Scott Road, Sidney, OH 45365 (MLS# 1046099) is a Single Family property with 4 bedrooms, 3 full bathrooms and 1 partial bathroom. 10900 Scott Road is currently listed for $775,000 and was received on June 01, 2026. Want to learn more about 10900 Scott Road? Do you have questions about finding other Single Family real estate for sale in Sidney? You can browse all Sidney real estate or contact a Coldwell Banker agent to request more information.
