Full Property Details for 10900 Stafford Rd
General
- Price: $499,990
- Taxes: $6,384 (2025)
- Status: Active
- Type: Single Family
- Source: 505
- MLS ID: 5251776
- Updated: 10/10/2026
- Added to Site: 1 day(s) ago
Interior
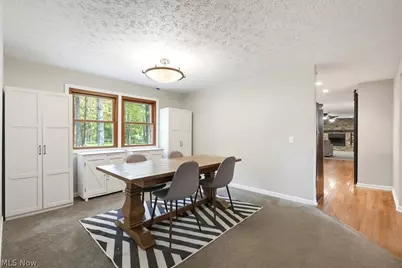
- Number of Rooms: 11
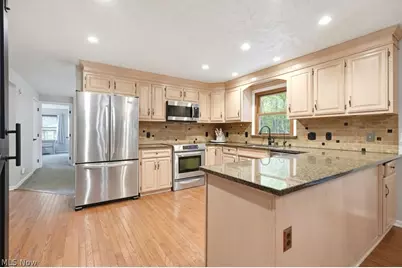
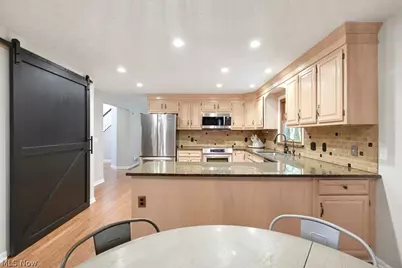
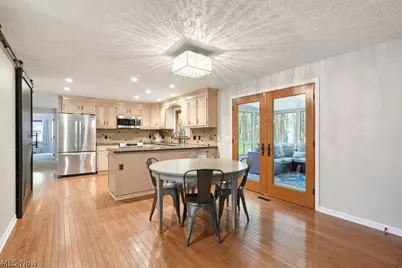
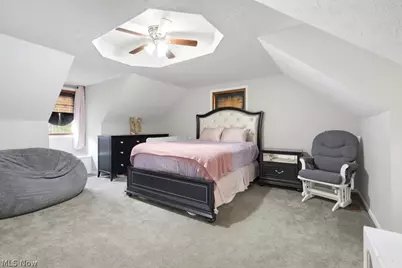
- Interior Features: Bookcases, Ceiling Fan(s), Eat-in Kitchen, Granite Counters, Primary Downstairs, Open Floorplan, Pantry, Soaking Tub, Natural Woodwork, Walk-In Closet(s)
- Fireplace: Yes
- Number of Fireplaces: 1
- Fireplace(s): Blower Fan, Family Room, Glass Doors, Gas Starter, Wood Burning
- Appliances: Cooktop, Dryer, Dishwasher, Disposal, Microwave, Range, Refrigerator, Water Softener, Washer
Rooms
- Total Bathrooms: 3
- Full Bathrooms: 2
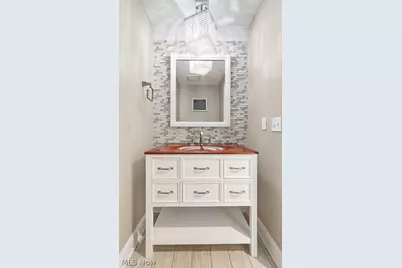
- Half Bathrooms: 1
- Main Floor Baths: 2
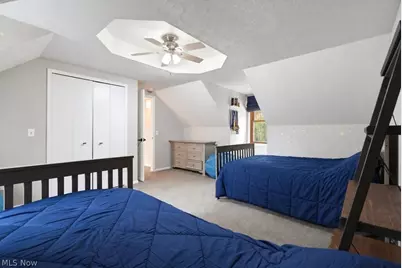
- Total Bedrooms: 3
- Bedrooms Main: 1
- Laundry: Washer Hookup, Gas Dryer Hookup, Main Level, Laundry Room
Additional Information
- Security/Safety: Security System, Smoke Detector(s)
Exterior
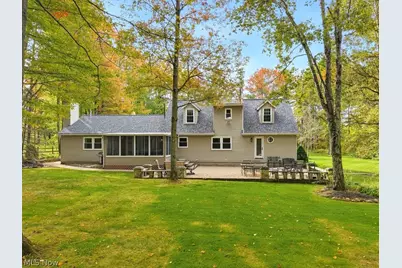
- Exterior Features: Fire Pit, Private Yard, Rain Gutters
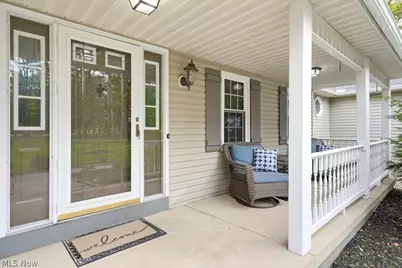
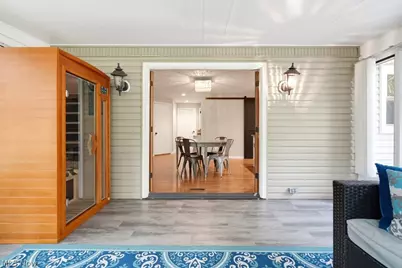
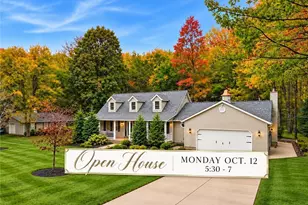
- Porch/Patio/Deck: Covered, Enclosed, Front Porch, Patio, Porch
Parking
- Garage: Yes
- Attached garage: Yes
- Garage Spaces: 4
- Parking Features: Attached, Detached, Garage Faces Front, Garage, Garage Door Opener, Heated Garage
Location
- County: Geauga
- Township: Other Township
- Driving Directions: Left on Stafford from Auburn, 3 houses up on right hand side. Gated Driveway
School Information
- Elem School District: Kenston LSD - 2804
- Midd School District: Kenston LSD - 2804
- High School District: Kenston LSD - 2804
Heating & Cooling
- Central air: Yes
- Air Conditioning: Yes
- Cooling Type: Central Air
- Heating Type: Gas
Utilities
- Sewer: Septic Tank
- Water: Well
- Well: Yes
Structural Information
- Architectural Style: Cape Cod
- Construction: Aluminum Siding
- Basement Desc.: Crawl Space, Sump Pump
- Roof: Asphalt
- Windows: Insulated Windows
- Stories/Levels: 2
- Square Feet: 2,388
- Living Area: 2,388 Sq. Ft.
- Finished Above Grnd: 2,388 Sq. Ft.
- Year Built: 1993
- Year Built Source: Public Records
Additional Structures
- Other Structures: Garage(s)
Lot Features
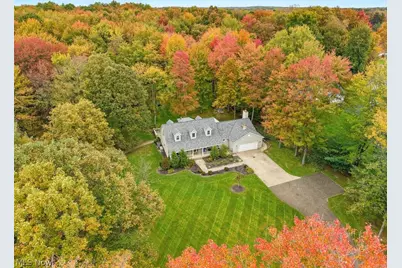
- Lot Size (Acres): 2.15
- Lot Size: 2.15
- Lot Size Source: Public Records
- Lot Features: Landscaped, Private, Many Trees, Secluded, Wooded
- Fencing (Description): Cross Fenced, Fenced, Full, Gate
Financial Considerations
- Tax Amount: $6,384
- Tax Year: 2025
- Terms: Cash, Conventional, FHA, USDA Loan, VA Loan
Disclosures and Reports
- Legal Description: S/L 10 STAFFORD CLUB SUB
- Disclosures/Rstr.: Owner Is Listing Agent
- Property ID: 01-117534
Listed by McDowell Homes Real Estate Services, Danielle Angie and McDowell Homes Real Estate Services, Jodi A Consolo