Full Property Details for 10943 Rocky Ledge Ln
General
- Price: $264,900
- Taxes: $2,706 (2025)
- Status: Contingent
- Type: Condo
- Source: 505
- MLS ID: 5244740
- Updated: 9/21/2026
- Added to Site: 29 day(s) ago
Interior
- Number of Rooms: 7
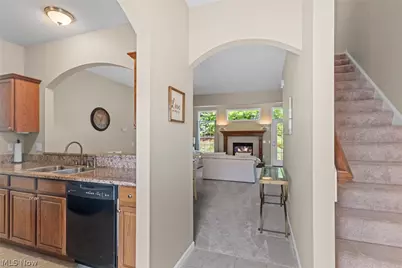
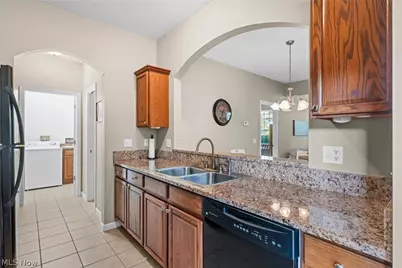
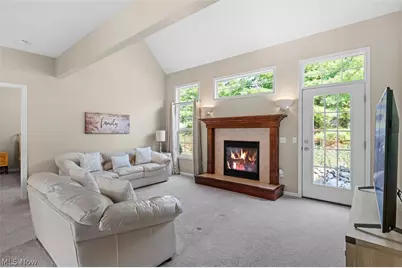
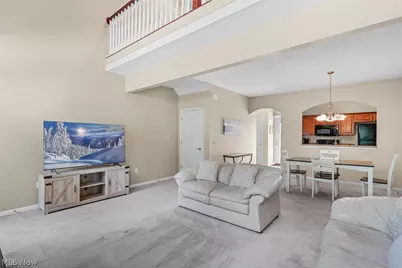
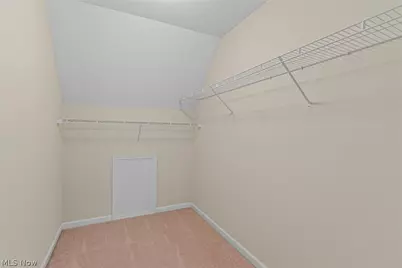
- Interior Features: Entrance Foyer, Granite Counters, High Ceilings, Vaulted Ceiling(s), Walk-In Closet(s)
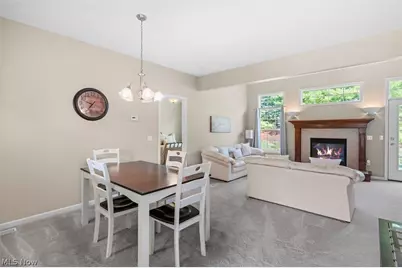
- Fireplace: Yes
- Number of Fireplaces: 1
- Fireplace(s): Gas Log, Great Room, Gas
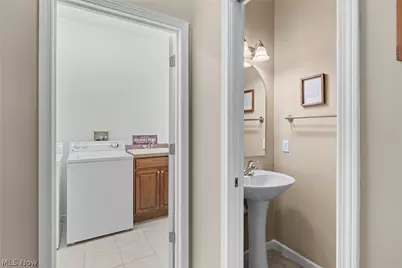
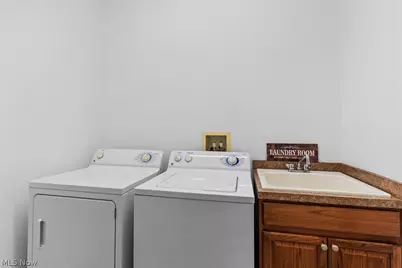
- Appliances: Dryer, Dishwasher, Disposal, Microwave, Range, Refrigerator, Washer
Rooms
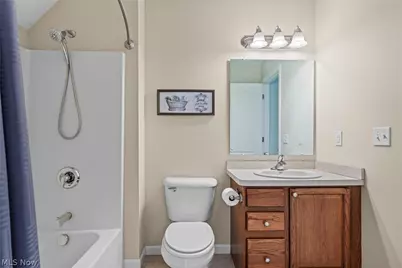
- Total Bathrooms: 3
- Full Bathrooms: 2
- Half Bathrooms: 1
- Main Floor Baths: 1
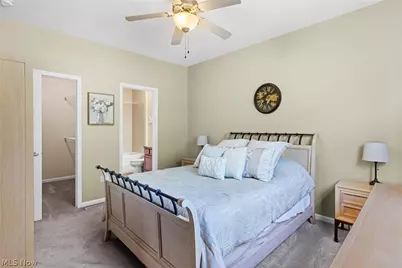
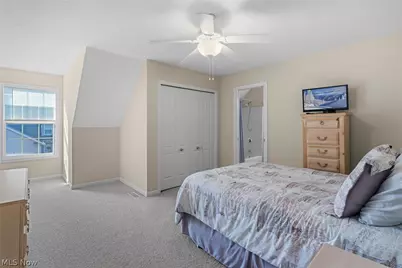
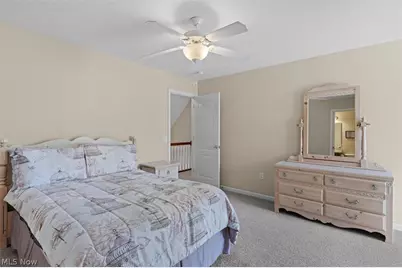
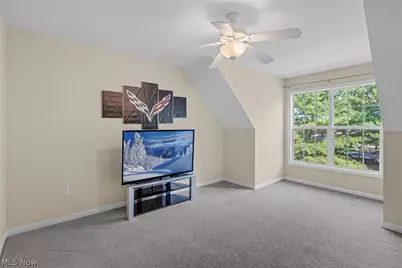
- Total Bedrooms: 3
- Bedrooms Main: 1
Additional Information
- Security/Safety: Smoke Detector(s)
Exterior
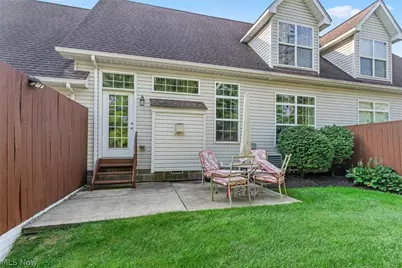
- Exterior Features: Private Yard
- Porch/Patio/Deck: Patio
Parking
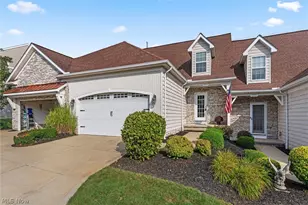
- Garage: Yes
- Attached garage: Yes
- Garage Spaces: 2
- Parking Features: Attached, Electricity, Garage, Paved, Water Available
Location
- County: Lake
- Township: Concord Twp
- Subdivision: Hillshire Woods Condo
- Driving Directions: Off Hillshire drive
School Information
- Elem School District: Riverside LSD Lake- 4306
- Midd School District: Riverside LSD Lake- 4306
- High School District: Riverside LSD Lake- 4306
Community
- Assoc. Fees Include: Association Management, Insurance, Maintenance Grounds, Maintenance Structure, Reserve Fund, Snow Removal, Trash
Heating & Cooling
- Central air: Yes
- Air Conditioning: Yes
- Cooling Type: Central Air
- Heating Type: Forced Air, Fireplace(s), Gas
Utilities
- Sewer: Public Sewer
- Water: Public
Structural Information
- Property Detached: Yes
- Architectural Style: Cape Cod
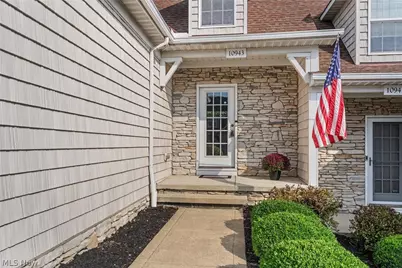
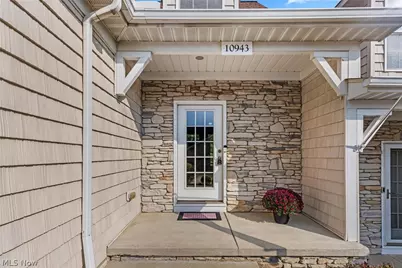
- Construction: Stone, Vinyl Siding
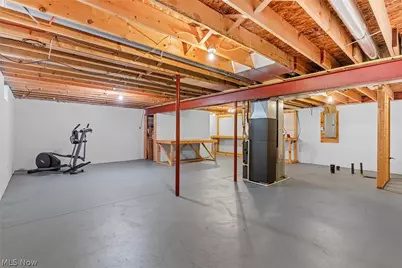
- Basement: Yes
- Basement Desc.: Full, Unfinished
- Roof: Asphalt, Fiberglass
- Entry Floor Number: 1
- Stories/Levels: 2
- Square Feet: 1,440
- Living Area: 1,440 Sq. Ft.
- Finished Above Grnd: 1,440 Sq. Ft.
- Year Built: 2007
- Year Built Source: Public Records
Lot Features
- Property View: City
- Lot Size (Acres): 0.03
- Lot Size: .03
- Lot Size Source: Assessor
- Lot Features: Back Yard, Front Yard, Landscaped, Wooded
- Fencing (Description): Partial, Wood
Financial Considerations
- Other Assoc Fees: $305
- Other Fee Freq.: Monthly
- Tax Amount: $2,706.92
- Tax Year: 2025
- Terms: Cash, Conventional
Disclosures and Reports
- Legal Description: LOT 8 & 9 TRACT 3 HILLSHIRE WOODS CONDO PH 2 SPLIT 07-132 BLDG 2 UNIT 12
- Property ID: 08-A-019-C-00-012-0
Listed by McDowell Homes Real Estate Services, John Wegloski