This is a carousel with tiles that activate property listing cards. Use the previous and next buttons to navigate.
1/40
$250,000 Contingent
This is a carousel with tiles that activate property listing cards. Use the previous and next buttons to navigate.
1/40
Property Description
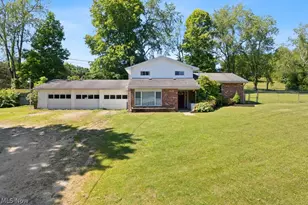
Three levels, three garage bays, and more than half an acre of possibilities. This remodeled tri level was designed for real life, with spaces to come together when you want to and room to spread out when you don't. Step inside the entry foyer and head up to the main living room, a comfortable gathering space that flows into the dining area at the heart of the home. Just off the dining area, the updated kitchen features refreshed cabinetry, updated countertops, and a mix of stainless steel and black appliances. Sliding glass doors lead to a bright enclosed room filled with potential as a sunroom, hobby space, home office, or future all season retreat. The lower level offers additional living space with a family room, a full bath with a shower, and a laundry room with storage. From there, you'll find access to the oversized three car garage, providing plenty of room for vehicles, equipment, hobbies, or extra storage. Upstairs, the primary suite includes its own bath and walk in closet. Hidden within the closet is a tucked away bonus storage area waiting to be discovered. Two additional bedrooms and a second full bath with a tub complete the upper level. Situated on a corner lot of more than half an acre, the outdoor space offers room to enjoy the seasons, entertain, garden, or simply unwind. A line of trees along one side creates a natural backdrop, while the remodeled interior and versatile layout make this property ready for whatever comes next.
Full Property Details
Full Property Details for 11 Roberts Dr
General
- Price: $250,000
- Taxes: $2,742 (2025)
- Status: Contingent
- Type: Single Family
- Source: 505
- MLS ID: 5215527
- Updated: 6/17/2026
- Added to Site: 40 day(s) ago
Interior
- Number of Rooms: 7
- Interior Features: Ceiling Fan(s), Entrance Foyer, Laminate Counters
- Fireplace(s): None
- Appliances: Dishwasher, Range, Refrigerator
Rooms
Bathrooms
- Total Bathrooms: 3
- Full Bathrooms: 3
Bedrooms
- Total Bedrooms: 3
Other Rooms
- Laundry: Washer Hookup, Electric Dryer Hookup, Gas Dryer Hookup, Lower Level, Laundry Room
Exterior
- Exterior Features: Lighting
- Porch/Patio/Deck: Rear Porch, Covered, Enclosed, Front Porch, Patio, Porc
Parking
- Garage: Yes
- Attached garage: Yes
- Garage Spaces: 3
- Parking Features: Attached, Driveway, Electricity, Garage
Location
- County: Washington
- Township: Dunham Twp
- Subdivision: Robert Acres Sub
- Driving Directions: Take 339 head north, turn right onto Veto Rd, follow then turn right onto Roberts Drive then take an immediate left home is on the left.
School Information
- Elem School District: Warren LSD - 8405
- Midd School District: Warren LSD - 8405
- High School District: Warren LSD - 8405
Heating & Cooling
- Central air: Yes
- Air Conditioning: Yes
- Cooling Type: Central Air, Ceiling Fan(s)
- Heating Type: Forced Air, Gas
Utilities
- Sewer: Septic Tank
- Water: Public
Structural Information
- Architectural Style: Bi-Level, Conventional
- Construction: Brick, Vinyl Siding
- Basement: Yes
- Basement Desc.: Exterior Entry, Finished, Interior Entry, Walk-Out Access
- Roof: Asphalt, Fiberglass, Shingle
- Windows: Double Pane Windows
- Stories/Levels: 3
- Square Feet: 1,400
- Living Area: 1,400 Sq. Ft.
- Finished Above Grnd: 1,400 Sq. Ft.
- Year Built: 1970
- Year Built Source: Assessor
- Property Condition: Updated/Remodeled
Lot Features
- Lot Size (Acres): 0.64
- Lot Size: .64
- Lot Size Source: Public Records
- Lot Features: Back Yard, Corner Lot, Sloped
- Fencing (Description): Back Yard, Chain Link
Financial Considerations
- Tax Amount: $2,742
- Tax Year: 2025
- Terms: Cash, Conventional, FHA, VA Loan
Disclosures and Reports
- Legal Description: R10 T2 S17 160 AC LOT 653 SW COR ON CO RD 3 .64 AC
- Disclosures/Rstr.: Principal is Real Estate Licensed
- Property ID: 1100-45496-000
Listed by Scout MOV Realty LLC, Rachel K Valencia
Get Pre-Approved Today
Schools
Schools serving 11 Roberts Dr
School District:Warren Local School District
| Name | Grades | Distance |
|---|---|---|
Warren Middle School 70 Warrior Dr, Vincent, OH 45784 | 5-8 | 3.4 mi |
Warren Elementary School, Marietta, OH 16885 State Route 550, Marietta, OH 45750 | K-4 | 6.5 mi |
Warren High School 130 Warrior Dr, Vincent, OH 45784 | 9-12 | 3.5 mi |
Disclaimer:
School attendance boundaries provided by ATTOM Data Solutions and are for reference only. Contact the school directly to verify enrollment eligibility.
Price & Sales History for 11 Roberts Dr
Date
Details
Price
Change
Source
6/04/2026
Listed
$250,000
51.52%
MLS
7/12/2023
Sold
$165,000
—
Public Record
Disclaimer: Historical sales information is derived from public records provided by the county offices. Information is not guaranteed and should be independently verified.
Tax History
Tax History for 11 Roberts Dr
Year
Property Taxes
Change
Tax Assessment
Change
2025
$2,742
-4%
$70,160
—
2024
$2,858
—
$70,160
—
2023
$2,858
—
$70,160
—
2022
$2,846
23%
$70,160
29%
2021
$2,322
27%
$54,270
—
2020
$1,827
100%
$54,270
—
2020
$914
-50%
$54,270
11%
2019
$1,817
11%
$48,730
—
2018
$1,635
-35%
$48,730
—
2016
$2,500
106%
$48,730
17%
2015
$1,213
—
$41,770
—
Disclaimer: Historical tax information is derived from public records provided by the county offices. Information is not guaranteed and should be independently verified.
Estimate the Cost
Estimate the Cost for 11 Roberts Dr
11 Roberts Drive, Belpre, OH 45714 (MLS# 5215527) is a Single Family property with 3 bedrooms and 3 full bathrooms. 11 Roberts Drive is currently listed for $250,000 and was received on June 04, 2026. Want to learn more about 11 Roberts Drive? Do you have questions about finding other Single Family real estate for sale in Belpre? You can browse all Belpre real estate or contact a Coldwell Banker agent to request more information.