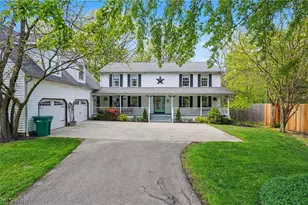
Full Property Details for 11003 Prouty
General
- Price: $699,000
- Taxes: $9,200 (2025)
- Status: Active
- Type: Single Family
- Source: 505
- MLS ID: 5209428
- Updated: 9/29/2026
- Added to Site: 152 day(s) ago
Interior
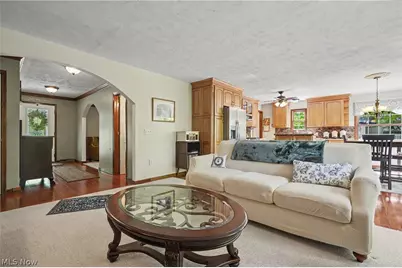
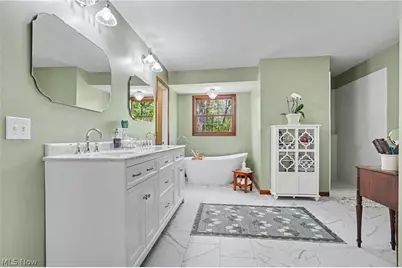
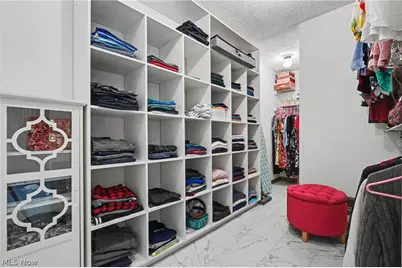
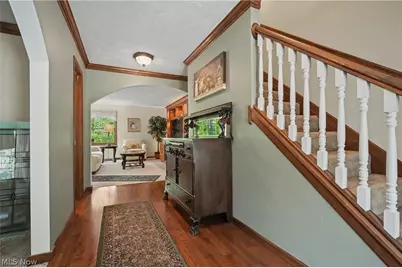
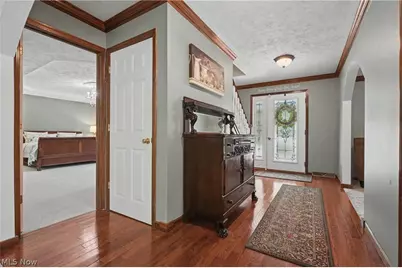
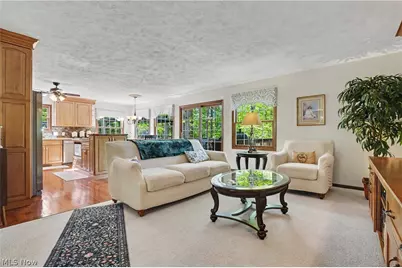
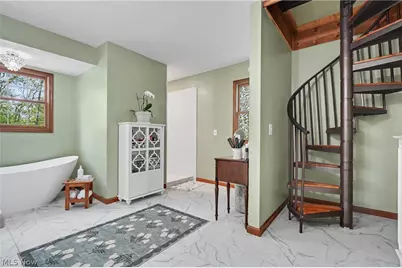
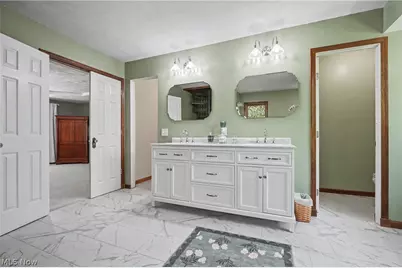
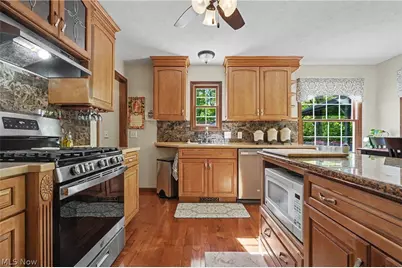
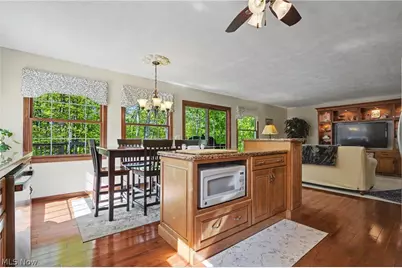
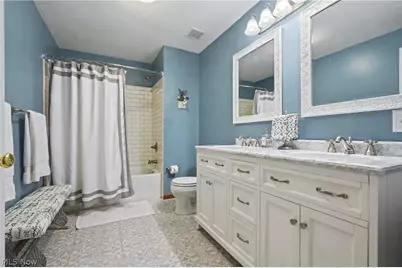
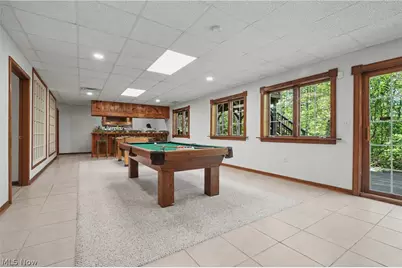
- Interior Features: Bookcases, Built-in Features, Tray Ceiling(s), Ceiling Fan(s), Chandelier, Double Vanity, Entrance Foyer, Eat-in Kitchen, Granite Counters, Kitchen Island, Primary Downstairs, Pantry, Storage, Bar, Natural Woodwork, Walk-In Closet(s)
- Appliances: Dryer, Dishwasher, Disposal, Humidifier, Microwave, Range, Refrigerator, Washer
Rooms
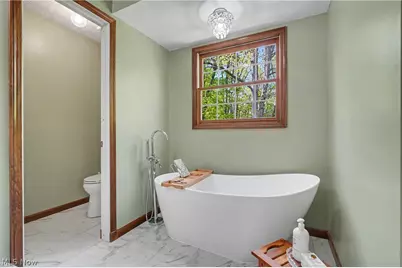
- Total Bathrooms: 4
- Full Bathrooms: 2
- Half Bathrooms: 2
- Main Floor Baths: 2
- Total Bedrooms: 5
- Bedrooms Main: 1
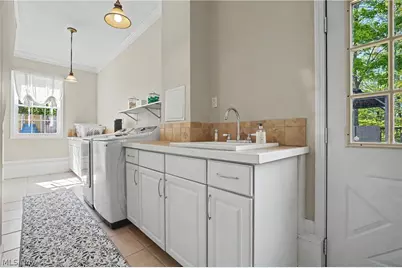
- Laundry: Washer Hookup, Electric Dryer Hookup, Main Level, Laundry Room, Laundry Tub, Sink
Additional Information
- Pool: Yes
- Private Pool: Yes
- Pool Description: Above Ground, Heated, Outdoor Pool
Exterior
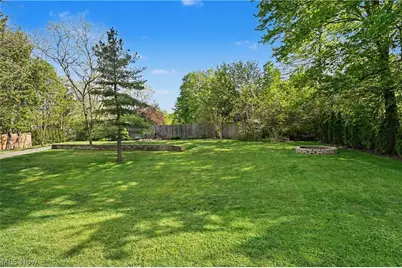
- Exterior Features: Fire Pit, Private Yard, Rain Gutters
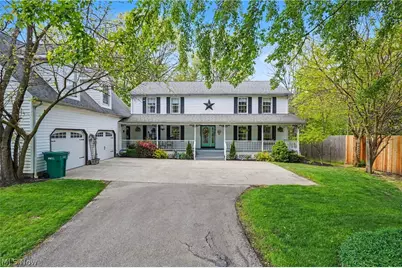
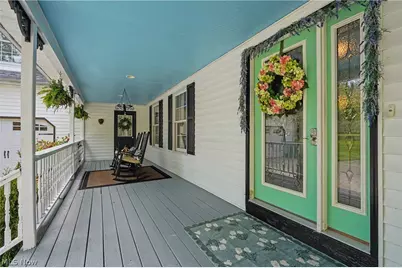
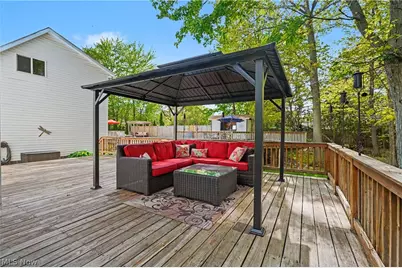
- Porch/Patio/Deck: Covered, Deck, Front Porch, Patio, Porch
Parking
- Garage: Yes
- Attached garage: Yes
- Garage Spaces: 2
- Parking Features: Attached, Direct Access, Driveway, Garage, Garage Door Opener, Inside Entrance, Kitchen Level, Garage Faces Side
Location
- County: Lake
- Township: Concord Twp
- Driving Directions: 44 South to Auburn Rd. Right on Prouty. Property is on the left.
School Information
- Elem School District: Riverside LSD Lake- 4306
- Midd School District: Riverside LSD Lake- 4306
- High School District: Riverside LSD Lake- 4306
Heating & Cooling
- Central air: Yes
- Air Conditioning: Yes
- Cooling Type: Central Air, Ceiling Fan(s)
- Heating Type: Forced Air
Utilities
- Sewer: Public Sewer
- Water: Public
Structural Information
- Architectural Style: Colonial
- Construction: Aluminum Siding, Concrete, Wood Siding
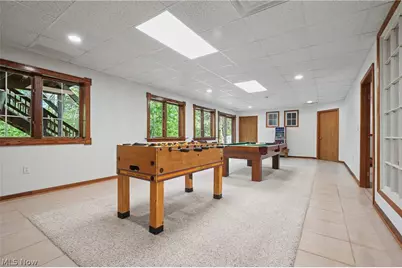
- Basement: Yes
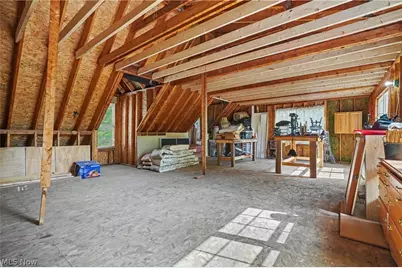
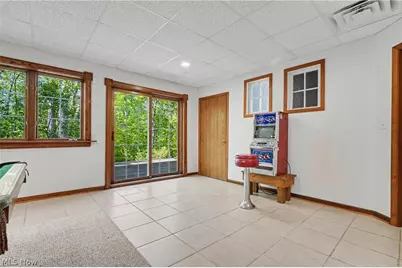
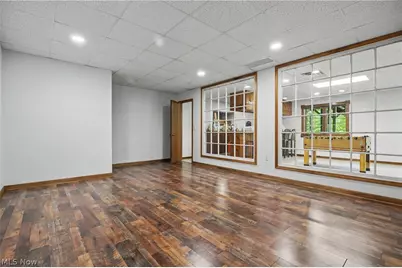
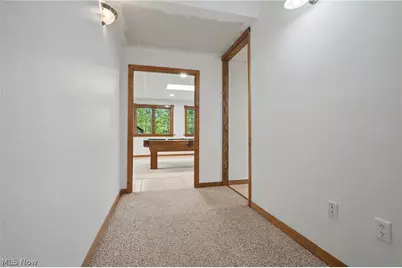
- Basement Desc.: Exterior Entry, Full, Interior Entry, Partially Finished, Storage Space, Walk-Out Access, Sump Pump
- Roof: Asphalt, Fiberglass, Shingle
- Windows: Blinds, Window Coverings, Window Treatments
- Stories/Levels: 3
- Square Feet: 5,110
- Living Area: 5,110 Sq. Ft.
- Finished Above Grnd: 3,680 Sq. Ft.
- Finished Below Grnd: 1,430 Sq. Ft.
- Year Built: 1998
- Year Built Source: Public Records
- Property Condition: Updated/Remodeled
Additional Structures
- Other Structures: Pergola, Pool House
Lot Features
- Property View: Pool, Trees/Woods
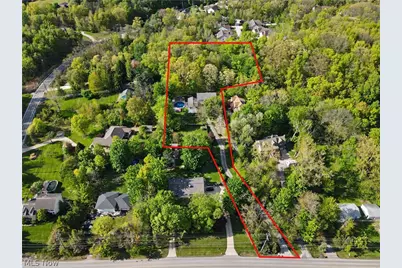
- Lot Size (Acres): 2.576
- Lot Size: 2.576
- Lot Size Source: Public Records
- Lot Features: Back Yard, Front Yard, Landscaped, Private, Many Trees, Wooded
- Fencing (Description): Fenced
Financial Considerations
- Tax Amount: $9,200
- Tax Year: 2025
- Terms: Cash, Conventional, FHA, VA Loan
Disclosures and Reports
- Property ID: 08-A-018-A-00-098-0
Listed by HomeSmart Real Estate Momentum LLC, Joy Lepa