This is a carousel with tiles that activate property listing cards. Use the previous and next buttons to navigate.
1/1
$302,700
This is a carousel with tiles that activate property listing cards. Use the previous and next buttons to navigate.
1/1
Property Description
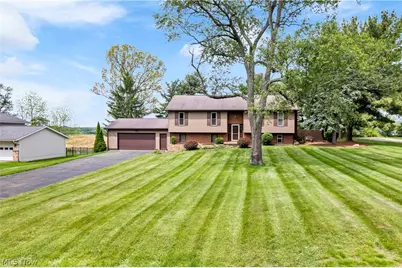
Check out this amazing 4 bedroom 3 full bath home located in the top rated Lake Local School District. Great location on a quiet dead end street w/rolling hills of farmland located behind it. As you pull in you will notice the large, over half lot w/a brick/vinyl exterior which was new in 2023. As you enter through the garage you will notice the oversized two car attached garage w/a third garage bay or extra storage/workshop area. Off the garage is an amazing 25x12 screened in porch overlooking the fenced rear yard. Off the enclosed porch is a brick patio leading to a great backyard for entertaining. There is an inground pool w/diving board, large back deck w/built in benches new in 2023 and an upper deck new in 2024. This area is truly a must see. As you enter off the patio you are greeted by the first of two kitchens which is great for those pool parties. Lower level also has a full bath which was new in 2018, family room w/fireplace, laundry room and 4th bedroom. As you walk upstairs you see the massive 22x15 living room w/a second fireplace. Off the living room is a second kitchen and dining room w/slider leading to the deck w/breathtaking views of the backyard, shed and farm located behind property. Very private. Main floor also offer master bedroom w/full bath, plus two more bedrooms w/another full bathroom. Other updates include softener 2025,Insulation 2023,and Windows 2022. This one has so much to offer at this price and will make a great house to call HOME!!!
Full Property Details
Full Property Details for 11033 Santa Fe Trail NE
General
- Sold For: $302,700
- Taxes: $4,222 (2025)
- Status: Closed
- Type: Single Family
- Source: 505
- MLS ID: 5213533
- Added to Site: 49 day(s) ago
Interior
- Number of Rooms: 10
- Interior Features: Eat-in Kitchen
- Fireplace: Yes
- Number of Fireplaces: 2
- Fireplace(s): Gas Log, Masonry, Wood Burning
- Appliances: Microwave, Range, Refrigerator, Water Softener
Rooms
Bathrooms
- Total Bathrooms: 3
- Full Bathrooms: 3
- Main Floor Baths: 2
Bedrooms
- Total Bedrooms: 4
- Bedrooms Main: 3
Other Rooms
- Laundry: Inside, Lower Level, Laundry Room
Additional Information
- Pool: Yes
- Private Pool: Yes
- Pool Description: In Ground, Pool Cover
Exterior
- Exterior Features: Private Yard
- Porch/Patio/Deck: Deck, Patio, Porch, Screened
Parking
- Garage: Yes
- Garage Spaces: 3
- Parking Features: Driveway, Garage, Garage Door Opener
Location
- County: Stark
- Township: Lake Twp
- Driving Directions: William Penn to Cheyenne Trl to Sante Fe Trl
School Information
- Elem School District: Lake LSD Stark- 7606
- Midd School District: Lake LSD Stark- 7606
- High School District: Lake LSD Stark- 7606
Heating & Cooling
- Cooling Type: None
- Heating Type: Baseboard, Electric
Utilities
- Sewer: Septic Tank
- Water: Well
- Well: Yes
Structural Information
- Architectural Style: Bi-Level
- Construction: Brick, Vinyl Siding
- Basement: Yes
- Basement Desc.: Full, Partially Finished, Storage Space, Walk-Up Access, Walk-Out Access
- Roof: Asphalt, Fiberglass
- Windows: Double Pane Windows
- Stories/Levels: 2
- Square Feet: 2,208
- Living Area: 2,208 Sq. Ft.
- Finished Above Grnd: 2,208 Sq. Ft.
- Year Built: 1976
- Year Built Source: Public Records
Additional Structures
- Other Structures: Shed(s)
Lot Features
- Property View: Neighborhood, Pasture, Rural
- Lot Size (Acres): 0.5418
- Lot Size: .5418
- Lot Size Source: Public Records
- Lot Dimensions: 118 x 200
- Lot Features: Corner Lot, Dead End
- Fencing (Description): Wood
Financial Considerations
- Tax Amount: $4,222.7
- Tax Year: 2025
- Terms: Cash, Conventional, FHA, USDA Loan, VA Loan
Disclosures and Reports
- Property ID: 1902255
Listed by RE/MAX Crossroads Properties, Wesley J Yania
Sold by RE/MAX Edge Realty, Debbie L Ferrante

Get Pre-Approved Today
Schools
Schools serving 11033 Santa Fe Trail NE
School District:Lake Local School District, Uniontown, OH
| Name | Grades | Distance |
|---|---|---|
Lake Elementary School, Hartville, OH 225 Lincoln Street Southwest, Hartville, OH 44632 | 2-6 | 2 mi |
Lake Primary School 13244 Cleveland Avenue Northwest, Uniontown, OH 44685 | K-1 | 5.5 mi |
Lake High School, Uniontown, OH 709 Market Avenue Southwest, Uniontown, OH 44685 | 7-12 | 2.8 mi |
Disclaimer:
School attendance boundaries provided by ATTOM Data Solutions and are for reference only. Contact the school directly to verify enrollment eligibility.
Price & Sales History for 11033 Santa Fe Trail NE
Date
Details
Price
Change
Source
6/26/2026
Sold
$302,700
8.15%
MLS
5/27/2026
Listed
$279,900
—
MLS
Disclaimer: Historical sales information is derived from public records provided by the county offices. Information is not guaranteed and should be independently verified.
11033 Santa Fe Trail NE, Hartville, OH 44632 (MLS# 5213533) is a Single Family property that was sold at $302,700 on June 26, 2026. Want to learn more about 11033 Santa Fe Trail NE? Do you have questions about finding other Single Family real estate for sale in Hartville? You can browse all Hartville real estate or contact a Coldwell Banker agent to request more information.