This is a carousel with tiles that activate property listing cards. Use the previous and next buttons to navigate.
1/49
$234,900 Sale Pending
This is a carousel with tiles that activate property listing cards. Use the previous and next buttons to navigate.
1/49
Property Description
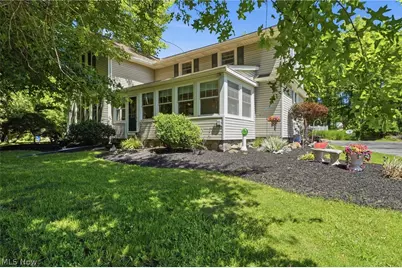
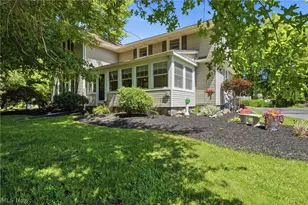
Character and care are bursting from this well appointed colonial home. Located a stones-throw from marinas and just outside of Vermilion's downtown historic district, there may be no better place to call home! Whether you're boating to the flats, Put-in-Bay, gone fishing or yearning for a simpler life, it's all made possible here! The home is set back off the road and shaded by mature trees. Entering through the sunroom in the front of the home, a calm arrives immediately. A beautiful picture window keeps the room connected with the rest of the home while the windows across the front and side keep you connected to nature. The large dining room is open to a spacious kitchen, creating the heart of this opened up floor plan. Timeless kitchen cabinetry boasts old-world quality while a newer breakfast bar has been added to aide to large gatherings and daily functionality. The living room is also large and features beamed ceilings. Original wood floors and high ceilings compliment both the living and dining rooms as well! A first floor family room with modern plank flooring offers potential for use as an office or bedroom and it is just steps away from a full bath! The first floor also has a laundry room with extra space for storage AND additional storage found just outside of it, offering convenience from the rear entry of the home. Upstairs plays host to three bedrooms, all with surprisingly big closets for this style of home! A full bathroom that has been tastefully renovated completes the second level. Newer replacement windows are found throughout this well maintained home. The roof and gutters are 4 years young with a long life rubber membrane used where appropriate. HVAC was replaced in 2016. The yard offers plenty of open and usable space while the wooded backdrop provides privacy and shade. The outbuilding is ready to keep your lawn equipment and storage dry through all seasons! Come and see this home today! All kitchen and laundry appliances will stay.
Full Property Details
Full Property Details for 1105 Vermilion Rd
General
- Price: $234,900
- Taxes: $2,252 (2025)
- Status: Pending
- Type: Single Family
- Source: 505
- MLS ID: 5222048
- Updated: 6/30/2026
- Added to Site: 20 day(s) ago
Interior
- Number of Rooms: 7
- Appliances: Dryer, Dishwasher, Range, Refrigerator, Washer
Rooms
Bathrooms
- Total Bathrooms: 2
- Full Bathrooms: 2
- Main Floor Baths: 1
Bedrooms
- Total Bedrooms: 3
Other Rooms
- Laundry: Main Level
Exterior
- Porch/Patio/Deck: Front Porch
Parking
- Parking Features: Driveway, Parking Pad
Location
- County: Lorain
- Township: Brownhelm Twp
- Subdivision: Brownhelm
- Driving Directions: north of Bownhelm Station Rd and across from Maple Grove Marina
School Information
- Elem School District: Firelands LSD - 4707
- Midd School District: Firelands LSD - 4707
- High School District: Firelands LSD - 4707
Heating & Cooling
- Central air: Yes
- Air Conditioning: Yes
- Cooling Type: Central Air
- Heating Type: Forced Air, Gas
Utilities
- Sewer: Public Sewer
- Water: Public
Structural Information
- Architectural Style: Colonial
- Construction: Vinyl Siding
- Basement Desc.: Unfinished
- Roof: Asphalt, Fiberglass
- Windows: Double Pane Windows
- Stories/Levels: 2
- Square Feet: 1,980
- Living Area: 1,980 Sq. Ft.
- Finished Above Grnd: 1,980 Sq. Ft.
- Year Built: 1930
- Year Built Source: Public Records
Additional Structures
- Other Structures: Outbuilding
Lot Features
- Lot Size (Acres): 0.79
- Lot Size: .79
- Lot Size Source: Assessor
- Fencing (Description): Split Rail
Financial Considerations
- Tax Amount: $2,252
- Tax Year: 2025
- Terms: Cash, Conventional, FHA, VA Loan
Disclosures and Reports
- Special Conditions: Standard
- Property ID: 01-00-016-115-017
Listed by EXP Realty, LLC., Ben Murphy
Get Pre-Approved Today
Schools
Schools serving 1105 Vermilion Rd
School District:Firelands Local School District
| Name | Grades | Distance |
|---|---|---|
Firelands Elementary School 10779 Vermilion Road, Oberlin, OH 44074 | K-5 | 5.9 mi |
South Amherst Middle School 10521 Vermilion Road, Oberlin, OH 44074 | 6-8 | 5.7 mi |
Firelands High School 10521 Vermilion Road, Oberlin, OH 44074 | 9-12 | 5.7 mi |
Disclaimer:
School attendance boundaries provided by ATTOM Data Solutions and are for reference only. Contact the school directly to verify enrollment eligibility.
Price & Sales History for 1105 Vermilion Rd
Date
Details
Price
Change
Source
6/25/2026
Listed
$234,900
—
MLS
Disclaimer: Historical sales information is derived from public records provided by the county offices. Information is not guaranteed and should be independently verified.
Tax History
Tax History for 1105 Vermilion Rd
Year
Property Taxes
Change
Tax Assessment
Change
2025
$2,252
5%
$69,136
39%
2023
$2,135
—
$49,872
—
2021
$2,126
—
$49,880
—
2022
$2,126
14%
$49,880
15%
2020
$1,858
1%
$43,290
—
2019
$1,846
-2%
$43,292
—
2018
$1,889
18%
$43,292
9%
2017
$1,602
-1%
$39,557
—
2016
$1,611
—
$39,557
—
2015
$1,613
-2%
$39,557
—
2014
$1,643
—
$39,557
—
2013
$1,645
—
$39,557
—
Disclaimer: Historical tax information is derived from public records provided by the county offices. Information is not guaranteed and should be independently verified.
Estimate the Cost
Estimate the Cost for 1105 Vermilion Rd
1105 Vermilion Road, Vermilion, OH 44089 (MLS# 5222048) is a Single Family property with 3 bedrooms and 2 full bathrooms. 1105 Vermilion Road is currently listed for $234,900 and was received on June 25, 2026. Want to learn more about 1105 Vermilion Road? Do you have questions about finding other Single Family real estate for sale in Vermilion? You can browse all Vermilion real estate or contact a Coldwell Banker agent to request more information.