This is a carousel with tiles that activate property listing cards. Use the previous and next buttons to navigate.
1/1
$350,000 Just Listed
This is a carousel with tiles that activate property listing cards. Use the previous and next buttons to navigate.
1/1
Property Description
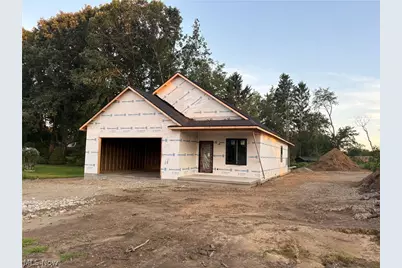
Brand new quality built ranch home. This three bedroom, two full bath home is vinyl sided with stone highlights and features 9 foot ceilings throughout. Spacious open great room provides access to a rear covered porch. Custom Dutch Creek kitchen cabinets with quartz counters, island, breakfast bar, and walk-in pantry. Formal dining room or office. Double door entry into the large master suite with walk-in closet, and double sinks in the full master bath. Main floor laundry with utility sink. Easy interior access to the concrete crawlspace, ideal for storage. 2 car attached garage. Quality built by Lawver Homes.
Full Property Details
Full Property Details for 1108 Jennifer Dr
General
- Price: $350,000
- Taxes: (2025)
- Status: Active
- Type: Single Family
- Source: 505
- MLS ID: 5239614
- Updated: 8/25/2026
- Added to Site: 5 day(s) ago
Interior
- Number of Rooms: 7
Rooms
Bathrooms
- Total Bathrooms: 2
- Full Bathrooms: 2
- Main Floor Baths: 2
Bedrooms
- Total Bedrooms: 3
- Bedrooms Main: 3
Other Rooms
- Laundry: Laundry Room
Exterior
- Porch/Patio/Deck: Patio
Parking
- Garage: Yes
- Attached garage: Yes
- Garage Spaces: 2
- Parking Features: Attached, Garage
Location
- County: Tuscarawas
- Township: Dover
- Driving Directions: Jennifer Drive
School Information
- Elem School District: Dover CSD - 7902
- Midd School District: Dover CSD - 7902
- High School District: Dover CSD - 7902
Heating & Cooling
- Central air: Yes
- Air Conditioning: Yes
- Cooling Type: Central Air
- Heating Type: Forced Air, Gas
Utilities
- Sewer: Septic Tank
- Water: Public
Structural Information
- Architectural Style: Ranch
- Builder: Lawver Homes
- Construction: Vinyl Siding
- Basement Desc.: Crawl Space
- Roof: Asphalt
- Stories/Levels: 1
- Square Feet: 1,629
- Living Area: 1,629 Sq. Ft.
- Finished Above Grnd: 1,629 Sq. Ft.
- Year Built: 2026
- Year Built Source: Public Records
- Property Condition: New Construction, Under Construction
Lot Features
- Lot Size (Acres): 0.4
- Lot Size: .4
- Lot Size Source: Owner
Financial Considerations
- Tax Year: 2025
Disclosures and Reports
- Special Conditions: Builder Owned
- Property ID: TBD
Listed by McInturf Realty, Jan A McInturf
Get Pre-Approved Today
Schools
Schools serving 1108 Jennifer Dr
School District:Dover City School District
| Name | Grades | Distance |
|---|---|---|
East Elementary School, Dover, OH 325 Betscher Avenue, Dover, OH 44622 | 2-3 | 0.2 mi |
Dover Avenue Elementary School 125 West 13th Street, Dover, OH 44622 | 4-5 | 1 mi |
South Elementary School, Dover, OH 280 East Shafer Avenue, Dover, OH 44622 | PK-1 | 1.4 mi |
Dover Middle School 2131 North Wooster Avenue, Dover, OH 44622 | 6-8 | 1.3 mi |
Dover High School 520 North Walnut Street, Dover, OH 44622 | 9-12 | 1 mi |
Disclaimer:
School attendance boundaries provided by ATTOM Data Solutions and are for reference only. Contact the school directly to verify enrollment eligibility.
Price & Sales History for 1108 Jennifer Dr
Date
Details
Price
Change
Source
8/25/2026
Listed
$350,000
—
MLS
Disclaimer: Historical sales information is derived from public records provided by the county offices. Information is not guaranteed and should be independently verified.

Estimate the Cost
Estimate the Cost for 1108 Jennifer Dr
1108 Jennifer Drive, Dover, OH 44622 (MLS# 5239614) is a Single Family property with 3 bedrooms and 2 full bathrooms. 1108 Jennifer Drive is currently listed for $350,000 and was received on August 25, 2026. Want to learn more about 1108 Jennifer Drive? Do you have questions about finding other Single Family real estate for sale in Dover? You can browse all Dover real estate or contact a Coldwell Banker agent to request more information.