This is a carousel with tiles that activate property listing cards. Use the previous and next buttons to navigate.
1/54
$579,900
This is a carousel with tiles that activate property listing cards. Use the previous and next buttons to navigate.
1/54
Property Description
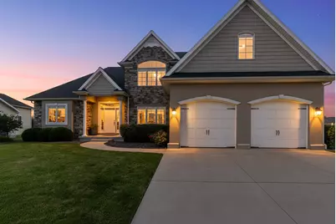
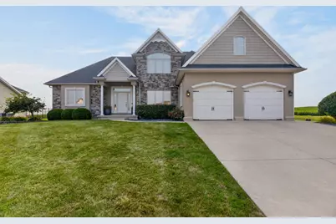
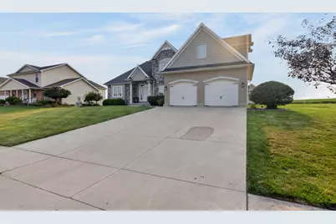
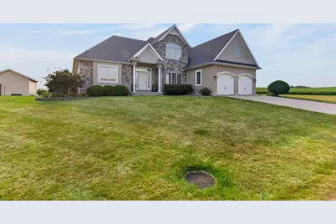
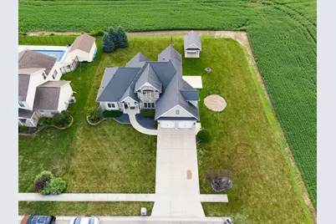
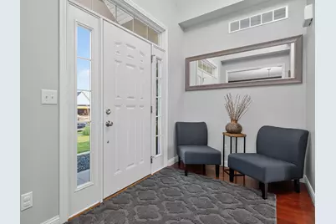
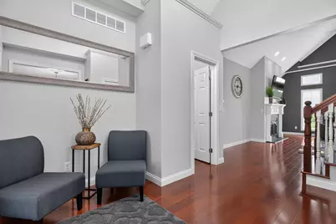
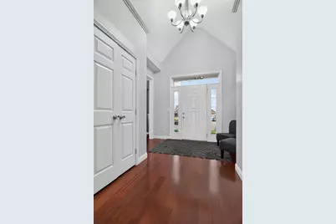
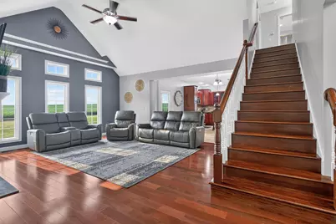
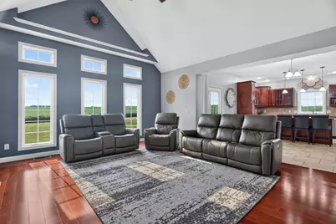
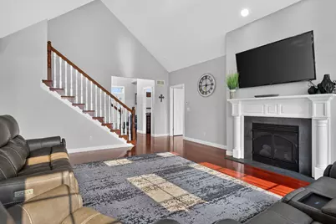
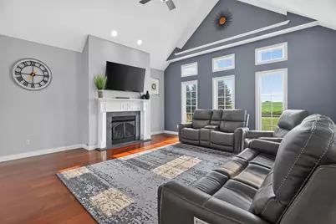
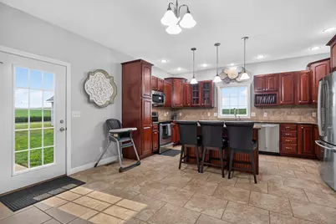
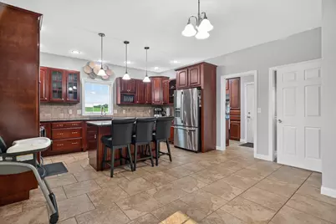
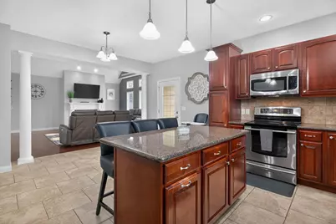
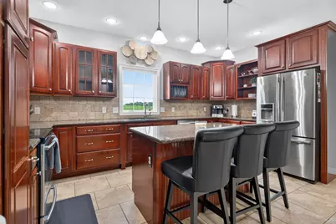
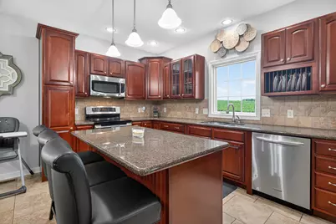
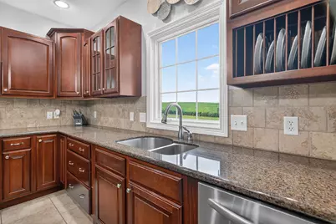
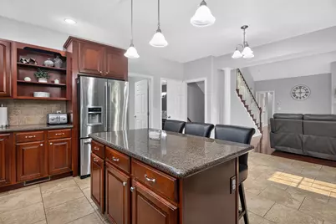
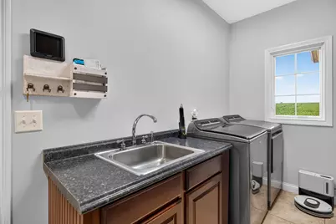
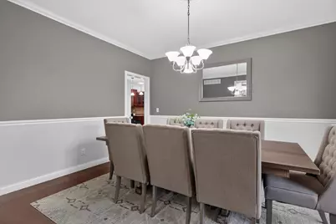
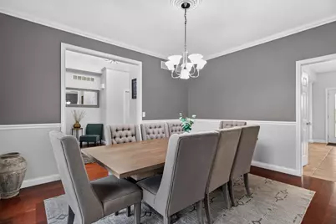
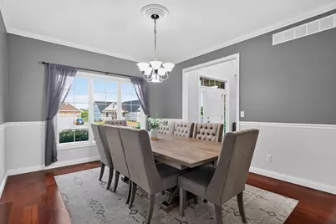
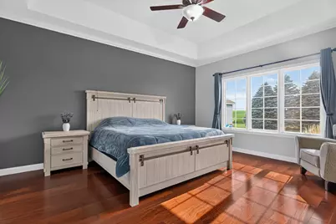
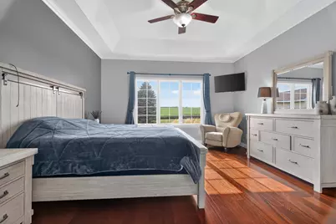
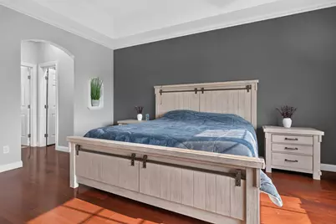
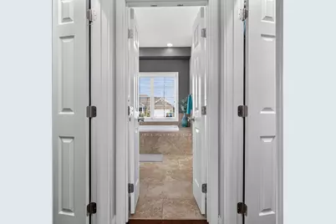
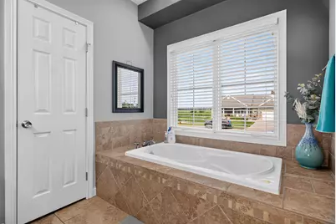
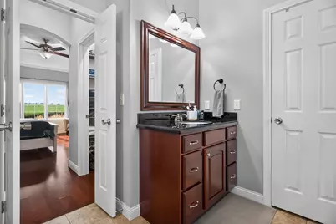
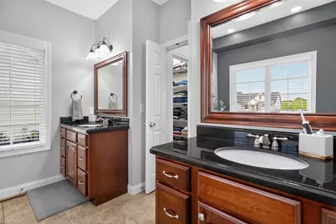
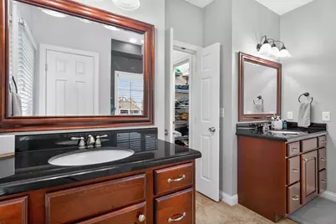
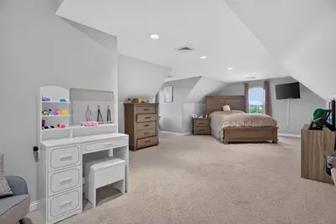
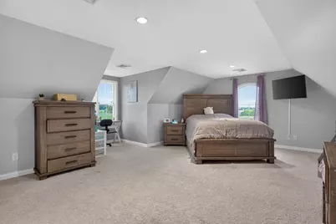
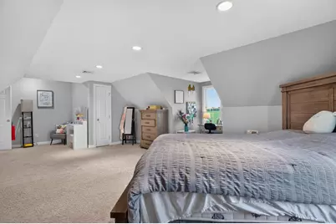
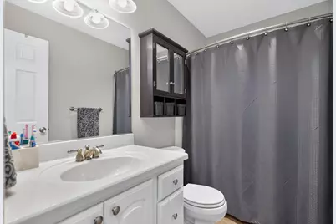
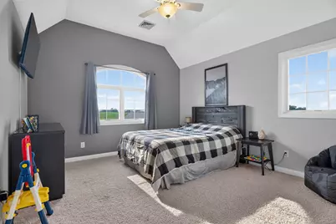
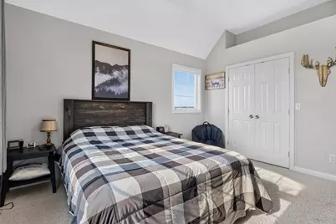
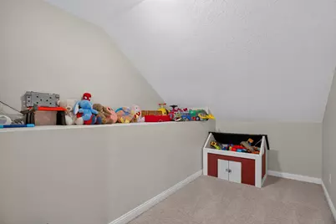
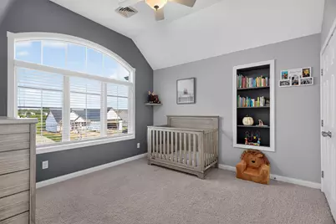
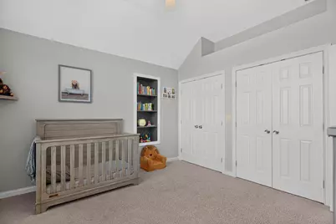
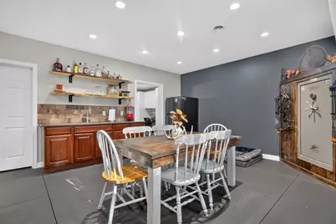
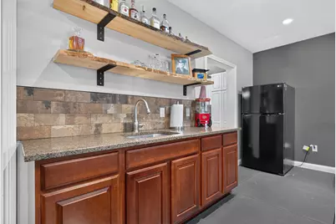
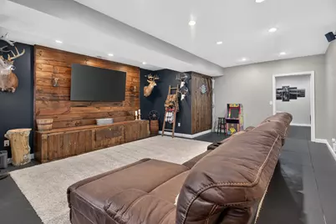
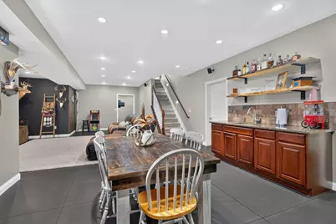
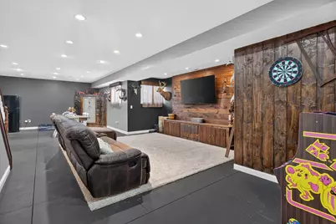
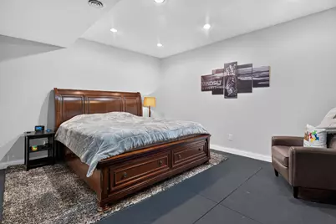
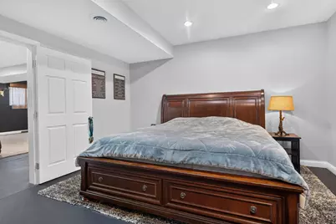
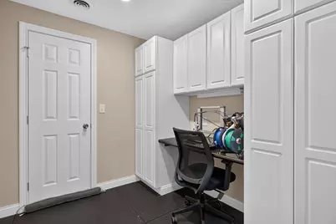
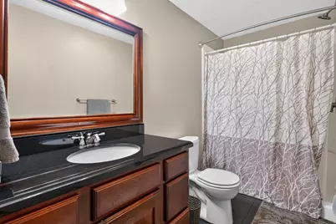
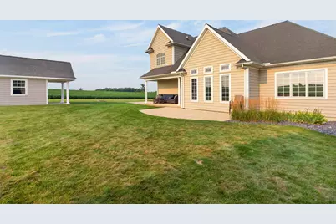
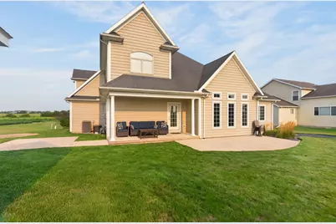
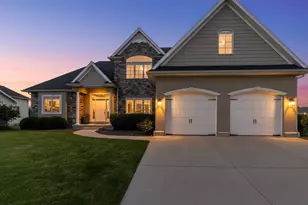
mmaculate, spacious, and tucked away at the end of a quiet cul-de-sac in Anna, this beautiful home offers an incredible amount of finished living space with room for everyone. Step inside to an inviting open-concept first floor featuring a beautiful valuted ceiling and hardwood flooring in the living room. The spacious kitchen offers tile flooring, granite countertops, a large island, cherry cabinets and stainless-steel appliances that all remain with the home. The first-floor owner's suite is a retreat of its own, complete with a walk-in closet and private bath featuring granite and tile finishes, a jetted soaking tub, separate walk-in shower, and dual sinks. Upstairs you'll find three additional bedrooms, a full bath. The bedroom/bonus room provides plenty of flexibility for guests, hobbies, play space, or a home office. The amazing, finished basement! Beautiful hardwood floors create a warm and inviting entertainment space perfect for family movie nights and gatherings. The lower level also includes a full bath with granite counter. Tub/shower combo. Also includes wet bar, built-in desk area, craft room, two egress windows providing natural light, and an unbelievable amount of storage. The possibilities could be used for a home office, guest area, workout room, or additional bedroom. Outside, relax beneath the covered patio while enjoying beautiful sunsets. An additional outbuilding thoughtfully mirrors the style of the home, adding both function and charm. With its exceptional amount of finished living space, beautiful finishes, flexible rooms, and peaceful cul-de-sac location, this Brentwood Court home truly needs to be seen to appreciate everything it has to offer. Come see it for yourself and find a home for your heart on Brentwood Court!
Full Property Details
Full Property Details for 111 Brentwood Ct
General
- Price: $579,900
- Taxes: $2,045 (2025)
- Status: Active
- Type: Single Family
- Source: 507
- MLS ID: 1047708
- Updated: 8/29/2026
- Added to Site: 68 day(s) ago
Interior
- Number of Rooms: 14
- Interior Features: Walk-In Closet(s), Attic, Cathedral Ceiling(s), Whirlpool Tub
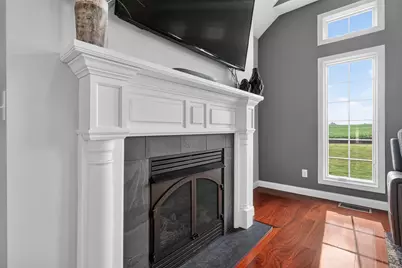
- Fireplace: Yes
- Fireplace(s): Gas
- Appliances: Dishwasher, Disposal, Range, Refrigerator, Water Softener Owned
- Flooring: Tile, Vinyl
Rooms
Bathrooms
- Total Bathrooms: 4
- Full Bathrooms: 3
- Half Bathrooms: 1
Bedrooms
- Total Bedrooms: 4
Exterior
- Porch/Patio/Deck: Porch, Patio
Parking
- Garage: Yes
- Attached garage: Yes
- Garage Spaces: 2
- Parking Features: Attached
Location
- Area: 606 Anna-Botkins-Kettlersville-McCartyville
- County: Shelby
- Township: Dinsmore
- Development Name: Pebble Brook Ph Two
- Subdivision: Pebble Brook Ph Two
- Driving Directions: St Rt. 119 to Pebble Brook and Lt on Greystone to Brentwood.
School Information
- School District: 7501 Anna LSD
- High School District: 7501 Anna LSD
Heating & Cooling
- Central air: Yes
- Air Conditioning: Yes
- Cooling Type: Central Air
- Heating Type: Forced Air, Natural Gas
Utilities
- Sewer: Public Sewer
- Water: Supplied Water
- Utility Description: Natural Gas Connected
Structural Information
- Architectural Style: Modern
- Structure Type: House
- Exterior Const.: Stone, Vinyl Siding
- Basement: Yes
- Basement Desc.: Full, Poured
- Square Feet: 2,535
- Year Built: 2007
Additional Structures
- Other Structures: Outbuilding
Lot Features
- Lot Size (Acres): 0.27
- Lot Size (Sq. Ft.): 11,761.2
- Lot Dimensions: 135 x 90
- Lot Features: Residential Lot
- Zoning: Residential
Financial Considerations
- Tax Amount: $2,045
- Tax Year: 2025
- Terms: Cash, Conventional
Disclosures and Reports
- Property ID: 90529479001
Listed by Nicole D Loudenback
Get Pre-Approved Today
Schools
Schools serving 111 Brentwood Ct
School District:Anna Local School District
| Name | Grades | Distance |
|---|---|---|
Anna Elementary School 607 North Pike Street, Anna, OH 45302 | K-5 | 0.6 mi |
Anna Middle School 1 McRill Way, Anna, OH 45302 | 6-8 | 0.5 mi |
Anna High School 1 McRill Way, Anna, OH 45302 | 9-12 | 0.5 mi |
Disclaimer:
School attendance boundaries provided by ATTOM Data Solutions and are for reference only. Contact the school directly to verify enrollment eligibility.
Price & Sales History for 111 Brentwood Ct
Date
Details
Price
Change
Source
8/29/2026
Price Reduced
$579,900
-1.7%
MLS
8/12/2026
Listed
$589,900
66.17%
MLS
9/01/2021
Sold
$355,000
—
Public Record
Disclaimer: Historical sales information is derived from public records provided by the county offices. Information is not guaranteed and should be independently verified.
Tax History
Tax History for 111 Brentwood Ct
Year
Property Taxes
Change
Tax Assessment
Change
2025
$3,710
-8%
$142,820
—
2024
$4,020
-10%
$142,820
—
2023
$4,470
21%
$142,820
32%
2021
$3,708
3%
$108,340
—
2022
$3,609
-4%
$108,340
—
2020
$3,770
—
$108,340
14%
2020
$3,770
19%
$95,300
—
2018
$3,167
-1%
$95,300
—
2017
$3,191
14%
$95,300
10%
2016
$2,796
—
$86,760
—
Disclaimer: Historical tax information is derived from public records provided by the county offices. Information is not guaranteed and should be independently verified.
Estimate the Cost
Estimate the Cost for 111 Brentwood Ct
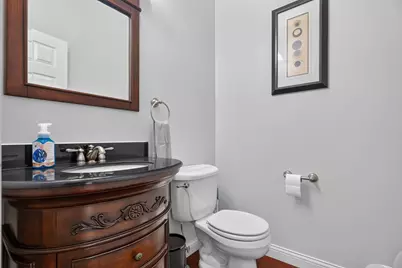
111 Brentwood Court, Anna, OH 45302 (MLS# 1047708) is a Single Family property with 4 bedrooms, 3 full bathrooms and 1 partial bathroom. 111 Brentwood Court is currently listed for $579,900 and was received on August 12, 2026. Want to learn more about 111 Brentwood Court? Do you have questions about finding other Single Family real estate for sale in Anna? You can browse all Anna real estate or contact a Coldwell Banker agent to request more information.
